Search

Leave a Message

Thank you for your message. We will be in touch with you shortly.

Explore Our Properties

Property Description

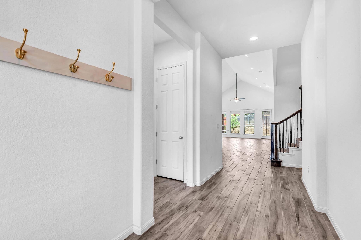
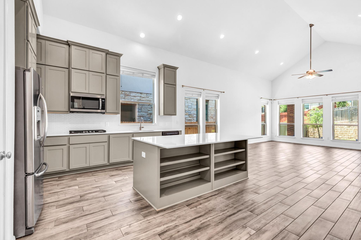
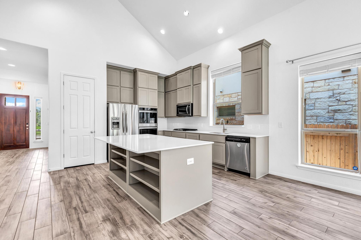
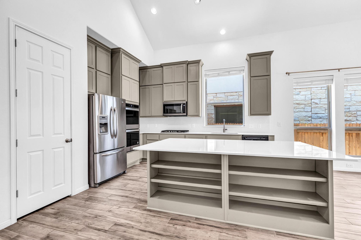
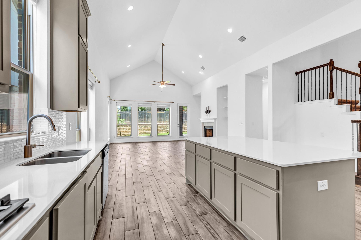
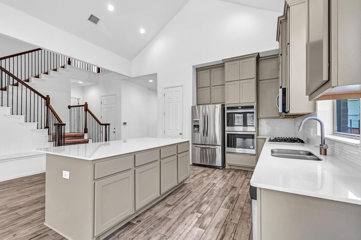
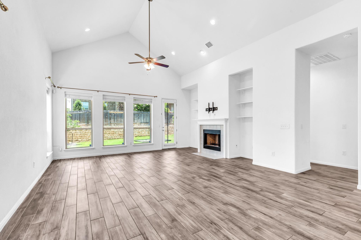
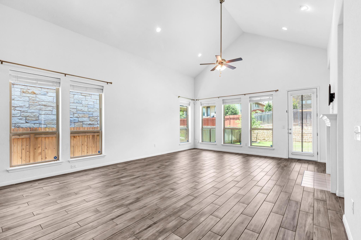
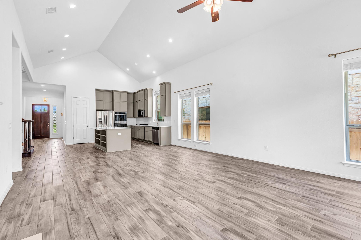
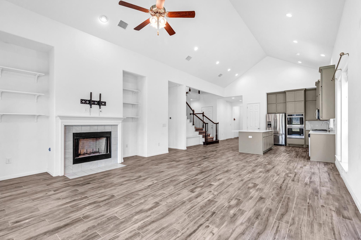
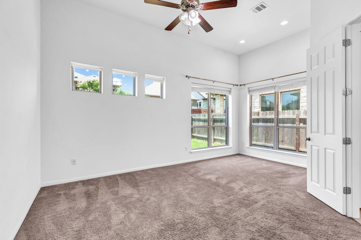
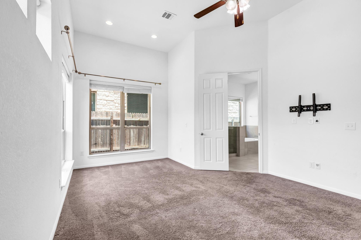
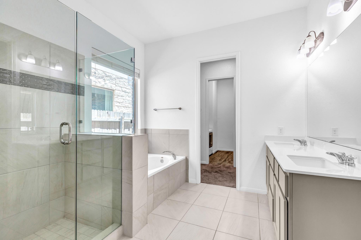
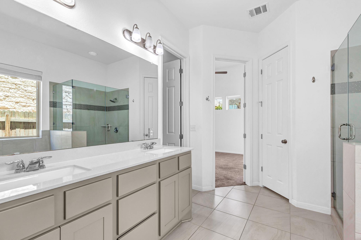
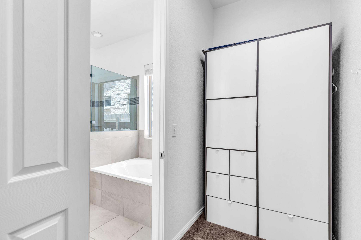
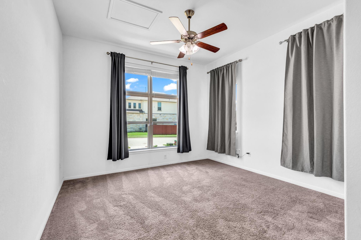
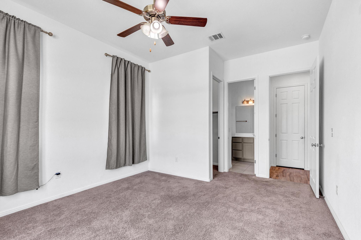
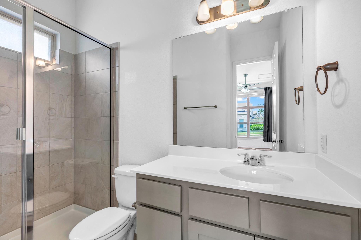
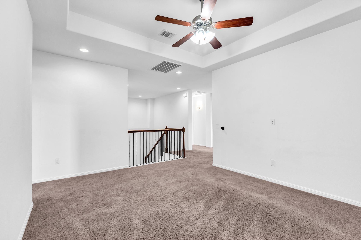
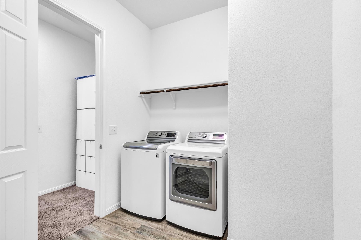
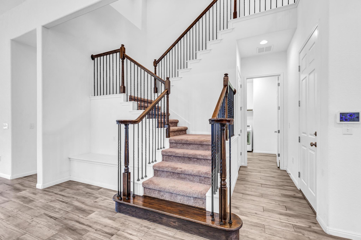
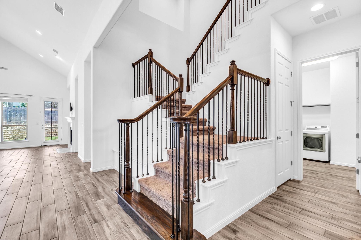
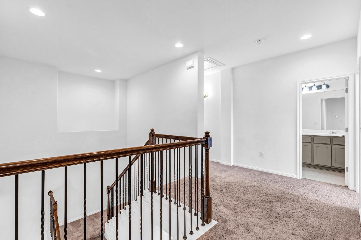
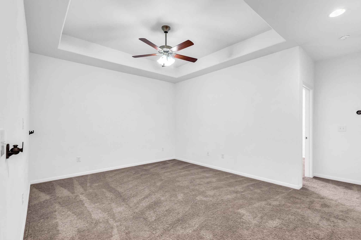
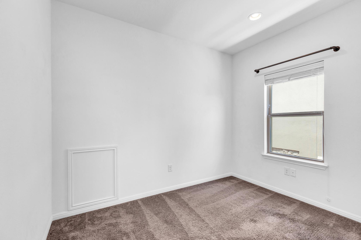
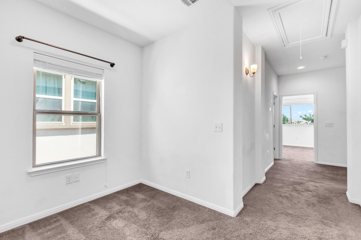
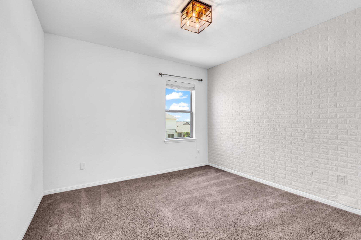
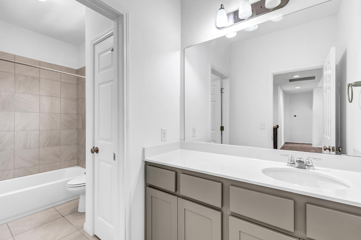
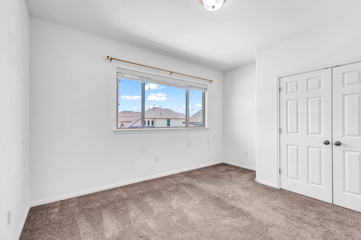
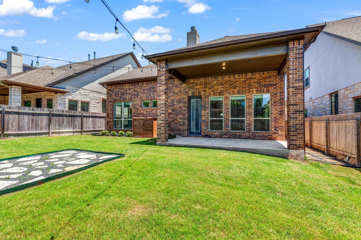
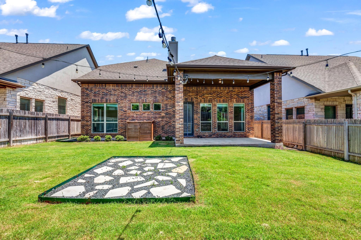
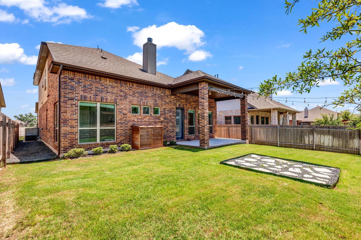
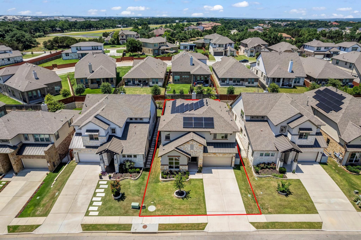
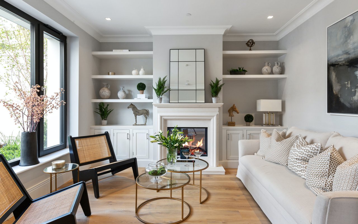
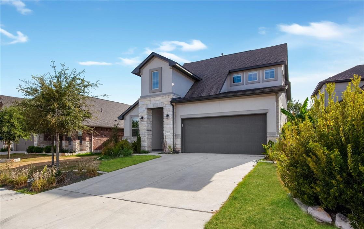
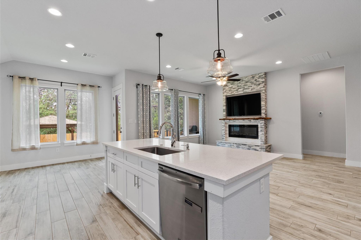
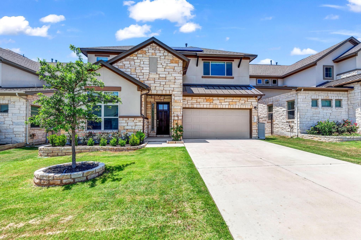
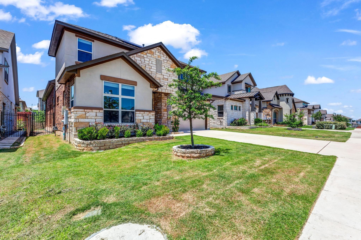
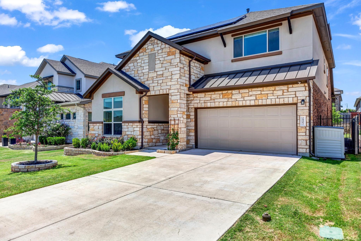
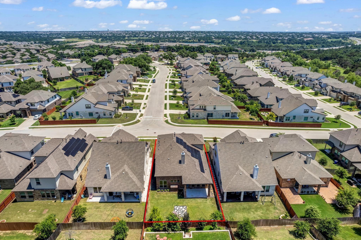
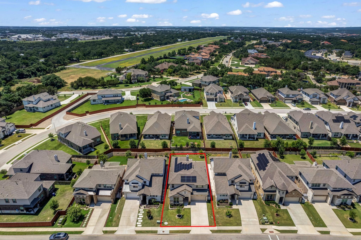
**$350 per pet fee is non-refundable** Three Points is the kind of neighborhood that makes daily life easier, gated and quiet. You're minutes from Brushy Creek Lake Park, Sports Park, HEB, Home Depot, and everything else you need to keep your week running smoothly. This spacious Hayden floorplan gives you flexibility, comfort, and a few thoughtful extras you don't often find in a rental, including solar panels that help keep your energy bills down. Inside, the kitchen has all the good stuff: a gas cooktop, double ovens, quartz countertops, a walk-in pantry, and a center island with built-in shelves and a breakfast bar; ready for everything from quick meals to holiday hosting. The living room features a vaulted ceiling, a fireplace, and enough room for everyone to relax. Downstairs includes the primary suite, complete with a soaking tub, double vanities, walk-in closet, and direct access to the laundry room; plus a second bedroom with its own ensuite, ideal for guests or a quiet workspace. Upstairs, you'll find two more bedrooms, a full bath, a game room, and a built-in study nook that's perfect for working from home or homework. Out back, there's a covered patio and private yard with space to unwind, grill, or just enjoy the fresh air. You'll love being just a one-minute walk to the community pool and playground, perfect for spontaneous weekend fun or winding down after a long day. If you're looking for more than just a rental, something with personality, space, and convenience, this might be the one.
Overview

Property Status
Active Under Contract
Lot Size
6,555.78 Sq.Ft.
MLS ID
5901312
Property Type
Residential
Year Built
2019

Features & Amenities

Neighborhood
Cedar Park
Water Frontage
None
View Description
None
Stories
2
Garage Spaces
2.0
Water Source
Public
Utilities
Electricity Available, Natural Gas Available, Sewer Available, Solar, Water Available
Pool
None
Roof
Composition
Lot Features
Back Yard, Curbs, Front Yard, Interior Lot, Landscaped, Sprinkler - Automatic, Sprinkler - Back Yard, Sprinklers In Front, Sprinkler - In-ground, Trees-Medium (20 Ft - 40 Ft), Trees-Moderate
Parking
Attached, Door-Single, Garage, Garage Door Opener, Garage Faces Front
Heat Type
Central, Solar
Air Conditioning
Central Air
Fireplace
Living Room
Appliances
Built-In Oven(s), Dishwasher, Disposal, Gas Cooktop, Microwave, Stainless Steel Appliance(s)
Other Interior Features
Breakfast Bar, Ceiling Fan(s), Vaulted Ceiling(s), Quartz Counters, Double Vanity, Electric Dryer Hookup, Entrance Foyer, In-Law Floorplan, Interior Steps, Kitchen Island, Multiple Living Areas, Open Floorplan, Pantry, Primary Bedroom on Main, Recessed Lighting, Smart Thermostat, Soaking Tub, Storage, Walk-In Closet(s), Washer Hookup
Sewer
Public Sewer
Substructure
Slab
Disability Features
None
Other Exterior Features
Gutters Partial, Private Yard
Elementary School
Ronald Reagan
Middle School
Artie L Henry
High School
Vista Ridge
School District
Leander ISD
Lease Price
$3,650/mo
Lease Term
12 MONTHS

Downloads

2907 Zelma DR

Schedule a Tour

We would love to help you see this beautiful home! As a full-service brokerage, we can help you tour. Please submit an offer, and answer questions about the buying process.

Thank you

for your interest in 2907 Zelma DR, Cedar Park, TX 78613

2907 Zelma DR
Navigate
Cedar Park

Explore Cedar Park

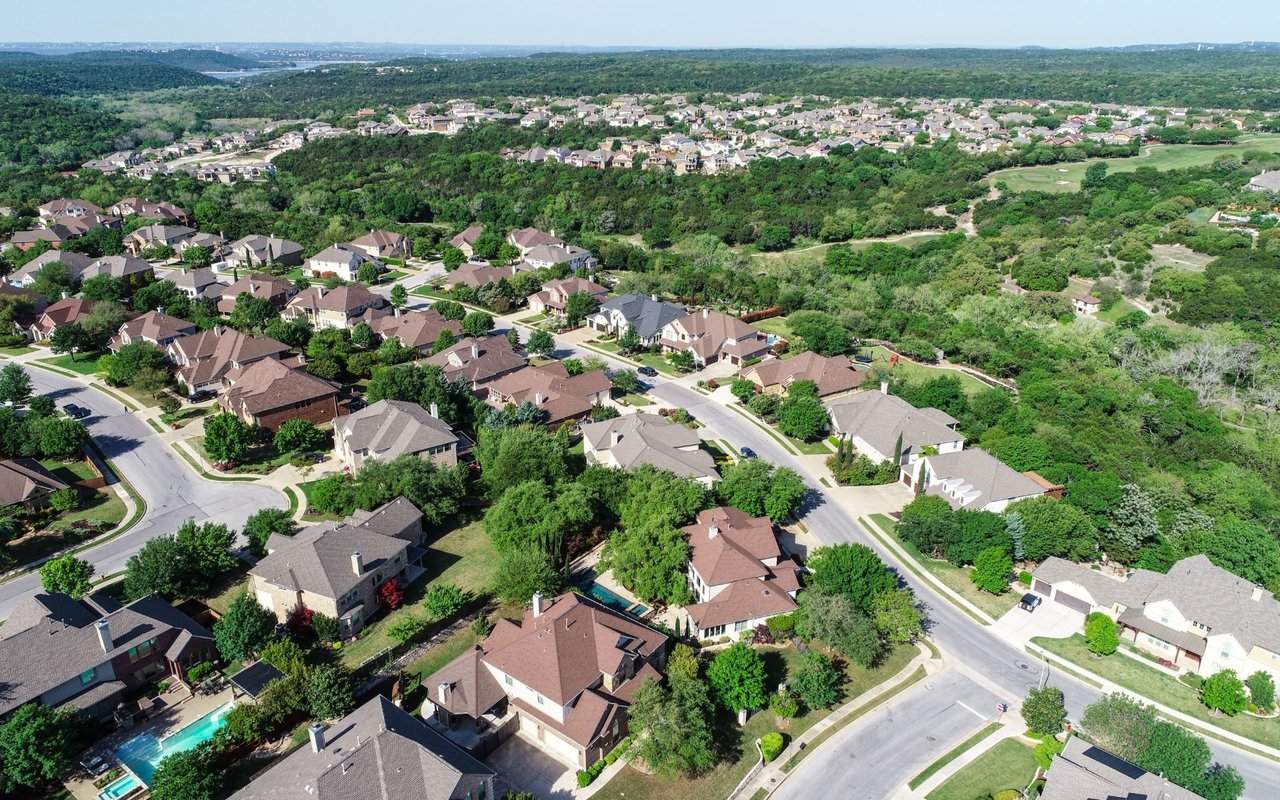
A vibrant suburban neighborhood, featuring a family-friendly atmosphere and excellent schools.

read more
  • If you're looking for more than just a rental, something with personality, space, and convenience, this might be the one.
    Mahshid Caras

Mortgage Calculator

Estimate your monthly mortgage payment, including the principal and interest, property taxes, and HOA. Adjust the values to generate a more accurate rate.
$0,000 Your Payment 20 15 65
$0,000 Your Payment

I'm Interested In

2907 Zelma DR

or
  • CallMahshid Caras

    License #700455

    (512) 825-8483
  • Featured Properties

    Current Austin Listings

    Browse active properties across Austin’s most desirable areas.
    • 3030 Covington PL For Sale

      $1,099,700

      3030 Covington PL, Round Rock, TX 78681

      Courtesy of Compass RE Texas, LLC

      • 5 Beds
      • 4 Baths
      • 4,186 Sq.Ft.
    • 622 Cheyenne LN For Sale

      $799,000

      622 Cheyenne LN, Cedar Park, TX 78613

      Courtesy of Compass RE Texas, LLC

      • 4 Beds
      • 4 Baths
      • 2,701 Sq.Ft.
    • 4166 Kingsley Ave For Sale

      $545,000

      4166 Kingsley Ave, Round Rock, TX 78681

      Courtesy of Compass RE Texas, LLC

      • 4 Beds
      • 4 Baths
      • 2,950 Sq.Ft.
    • 941 Del Raphael DR For Sale

      $450,000

      941 Del Raphael DR, Leander, TX 78641

      Courtesy of Compass RE Texas, LLC

      • 3 Beds
      • 2 Baths
      • 2,052 Sq.Ft.
    • 2907 Zelma DR Active Under Contract

      $3,650/mo

      2907 Zelma DR, Cedar Park, TX 78613

      Courtesy of Compass RE Texas, LLC

      • 4 Beds
      • 4 Baths
      • 2,926 Sq.Ft.
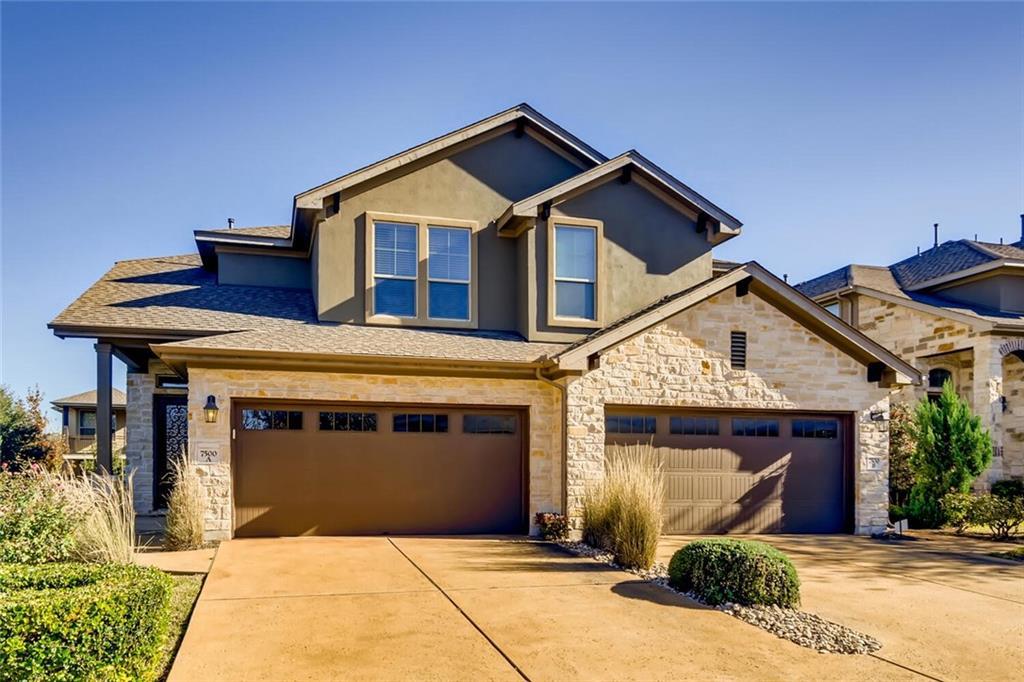
    • 7500 Colina Vista LOOP # A Active Under Contract

      $2,899/mo

      7500 Colina Vista LOOP # A, Austin, TX 78750

      Courtesy of Compass RE Texas, LLC

      • 3 Beds
      • 3 Baths
      • 2,283 Sq.Ft.
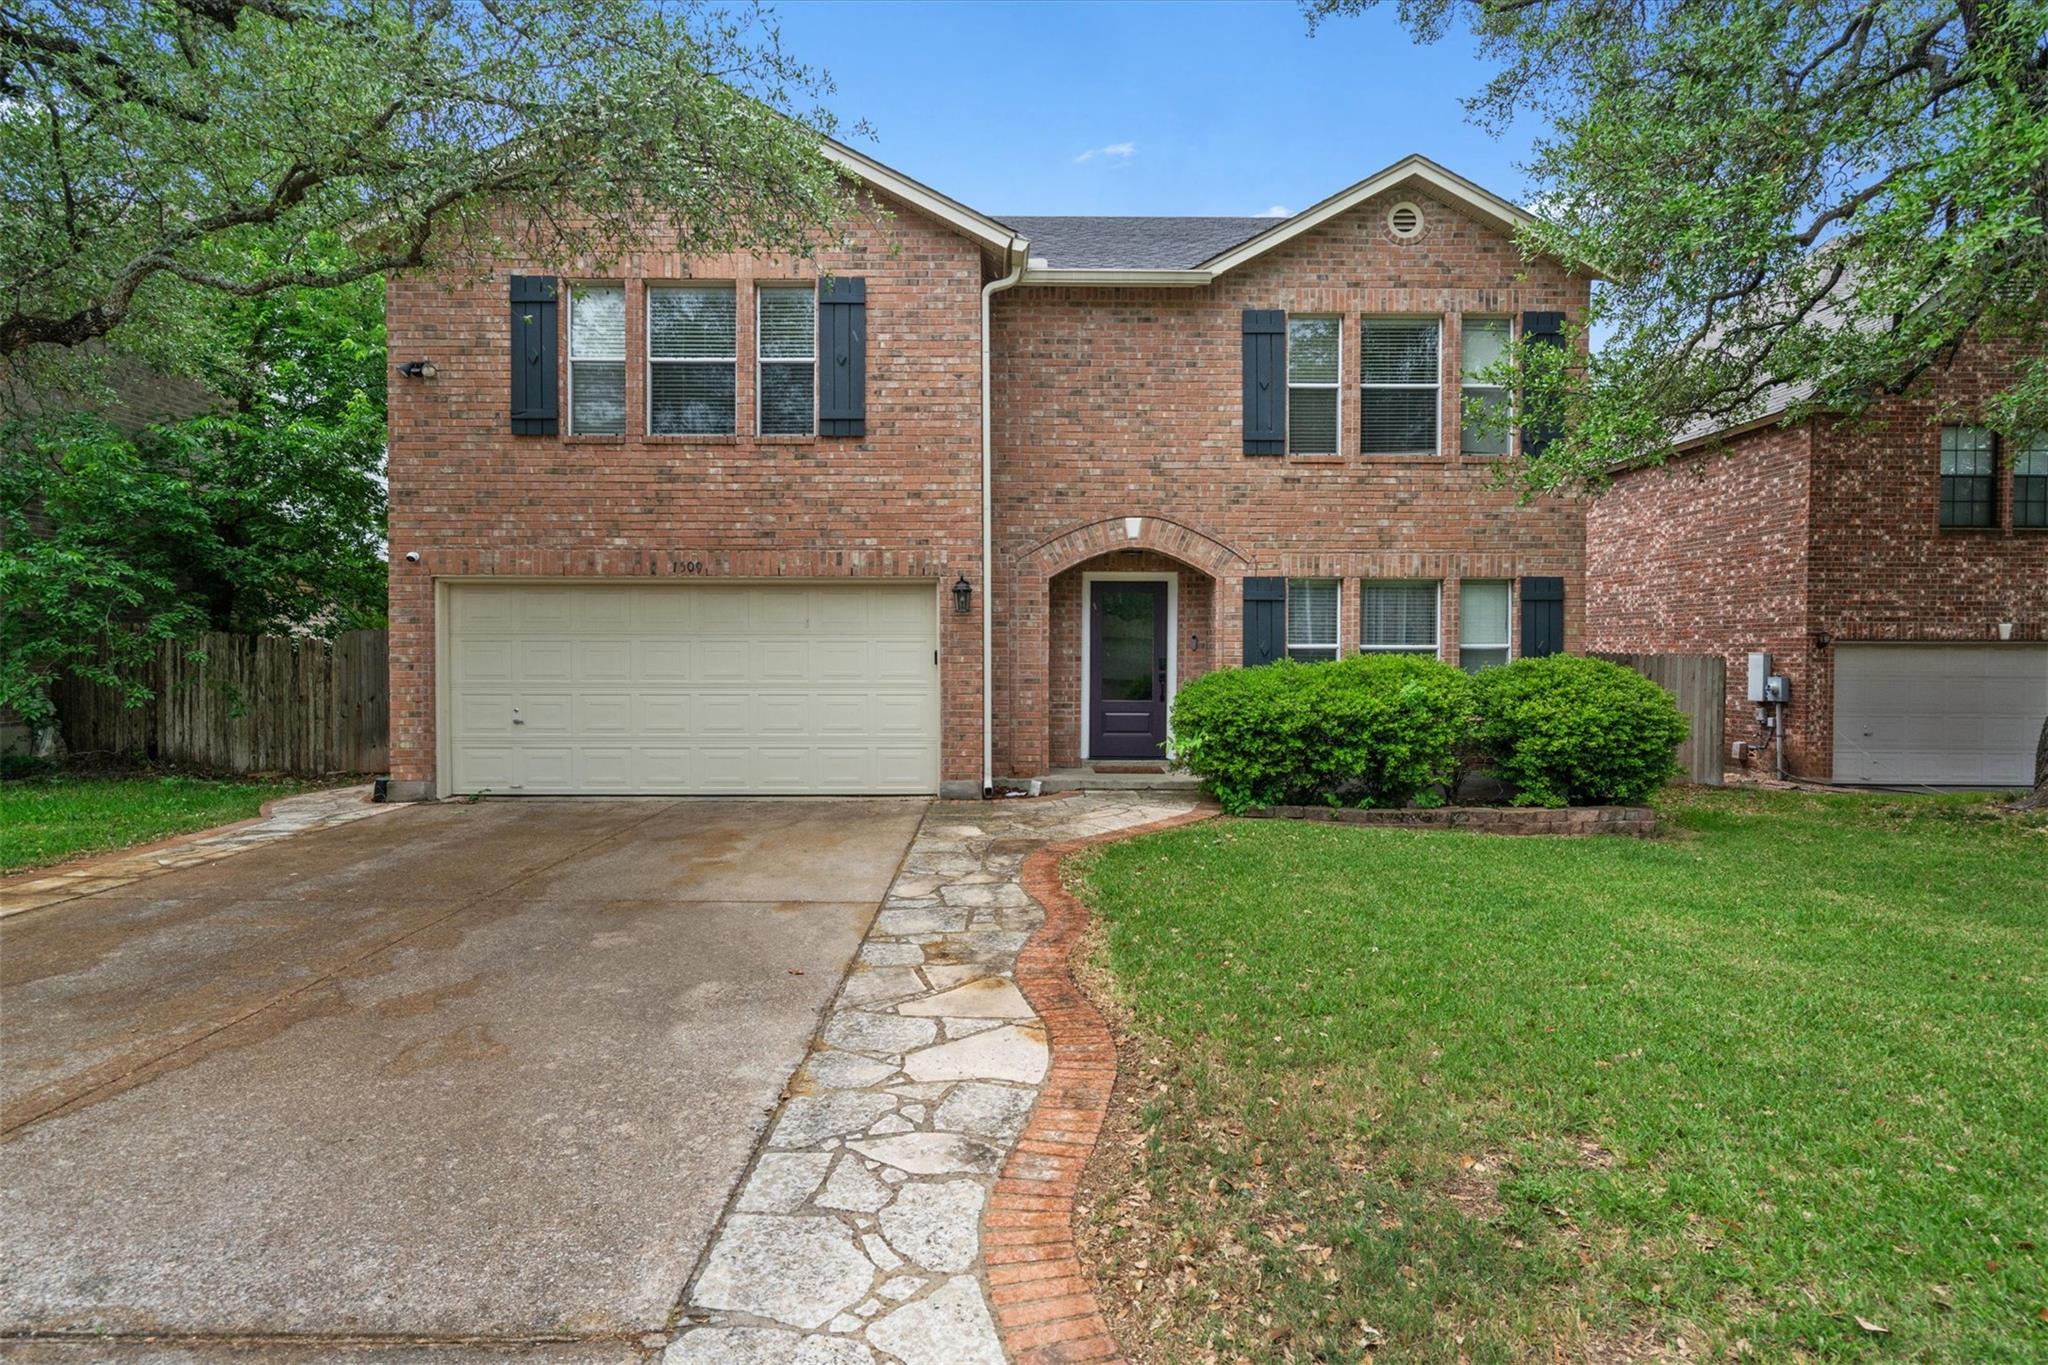
    • 1509 Shady Creek TRL Active Under Contract

      $2,800/mo

      1509 Shady Creek TRL, Cedar Park, TX 78613

      Courtesy of Compass RE Texas, LLC

      • 4 Beds
      • 3 Baths
      • 2,841 Sq.Ft.
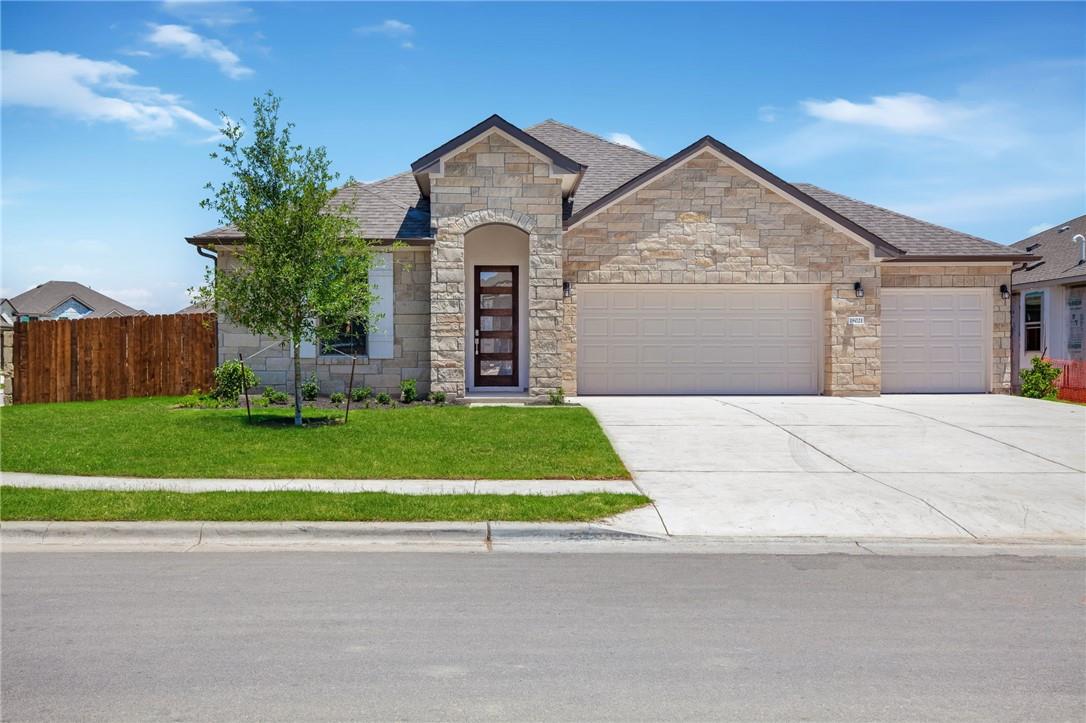
    • 18021 Civorno DR Active Under Contract

      $2,750/mo

      18021 Civorno DR, Pflugerville, TX 78660

      Courtesy of Compass RE Texas, LLC

      • 5 Beds
      • 3 Baths
      • 2,406 Sq.Ft.
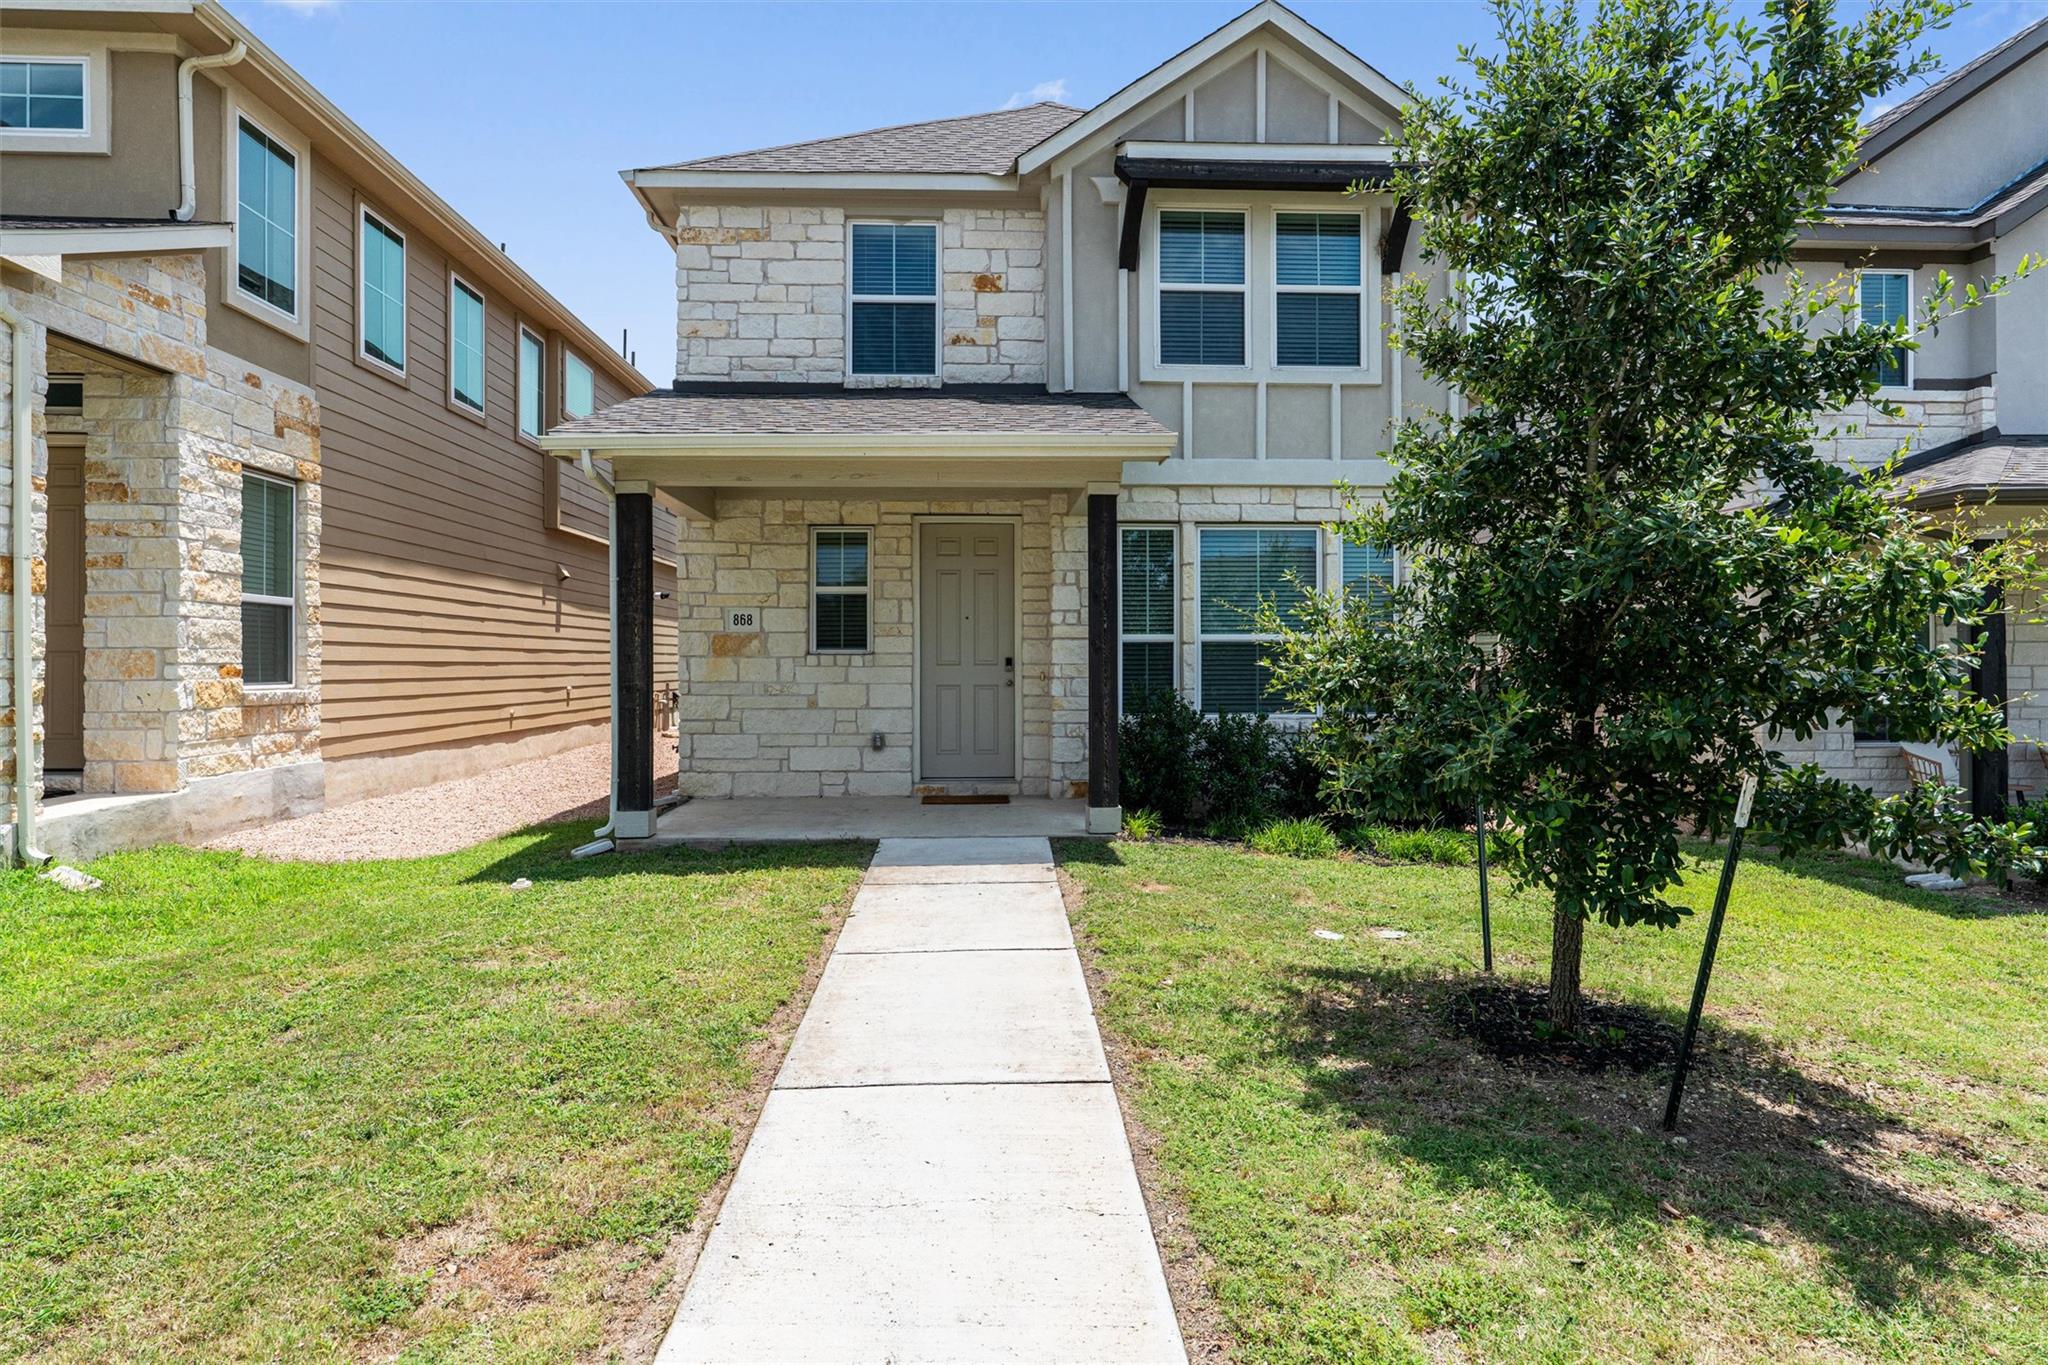
    • 868 Lone Peak WAY Active Under Contract

      $2,500/mo

      868 Lone Peak WAY, Dripping Springs, TX 78620

      Courtesy of Compass RE Texas, LLC

      • 3 Beds
      • 3 Baths
      • 1,978 Sq.Ft.
    • 4494 Heritage Well LN For Lease

      $2,275/mo

      4494 Heritage Well LN, Round Rock, TX 78665

      Courtesy of Compass RE Texas, LLC

      • 3 Beds
      • 2 Baths
      • 1,885 Sq.Ft.
    View All

    Follow Us On Instagram