Search

Leave a Message

Thank you for your message. We will be in touch with you shortly.

Explore Our Properties

Property Description

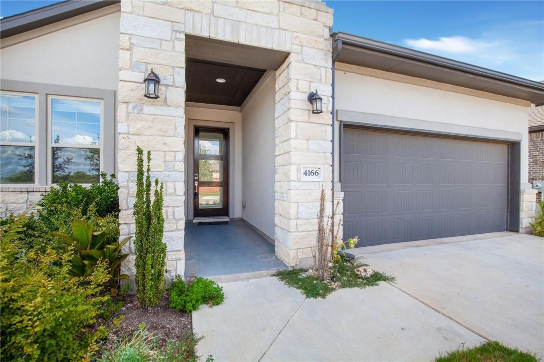
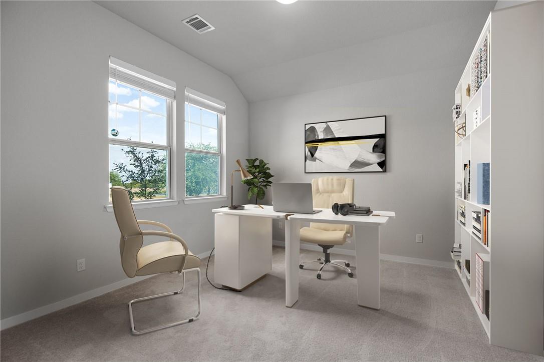
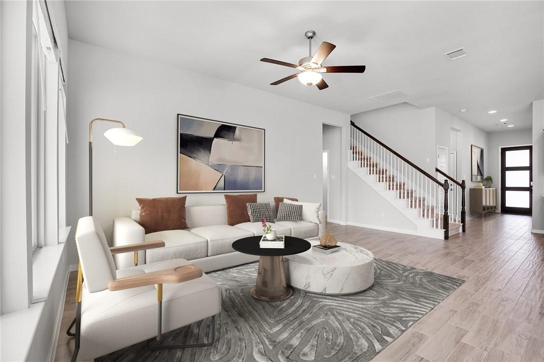
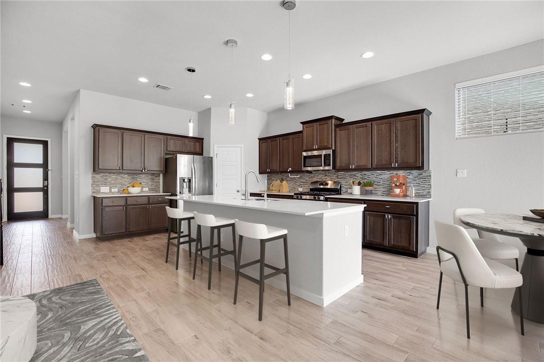
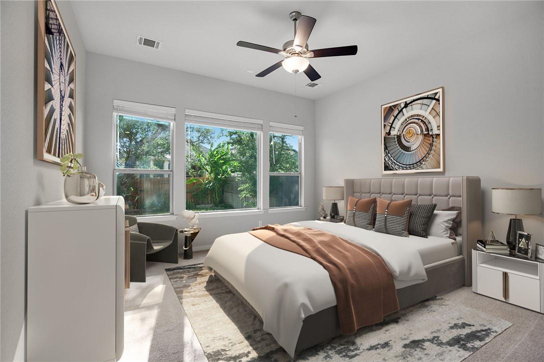
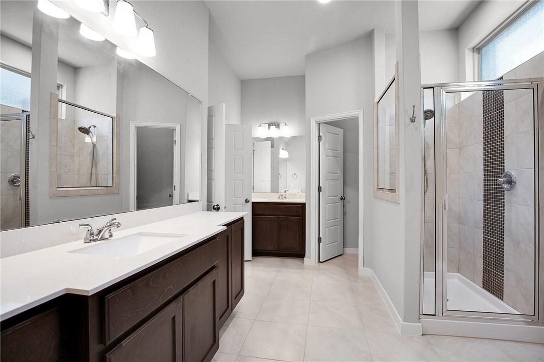
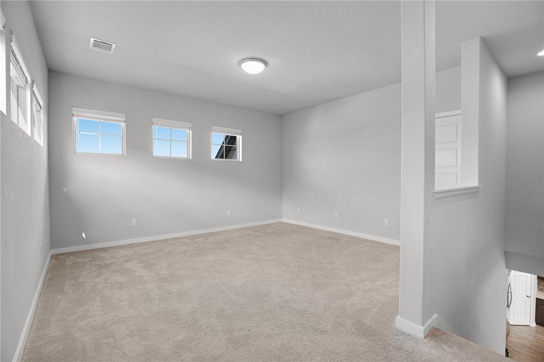
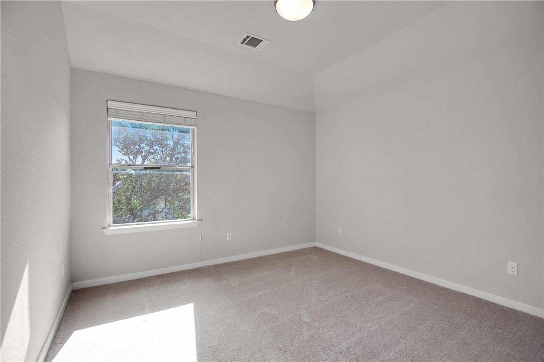
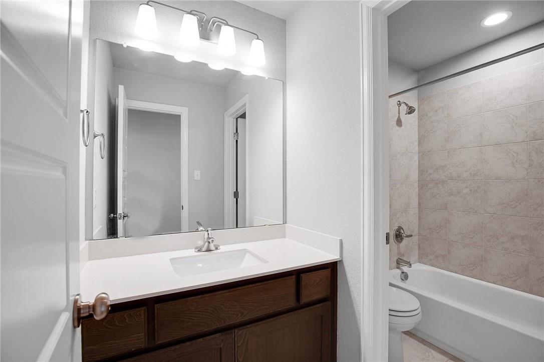
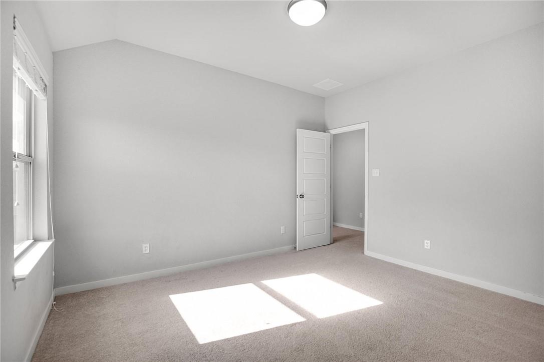
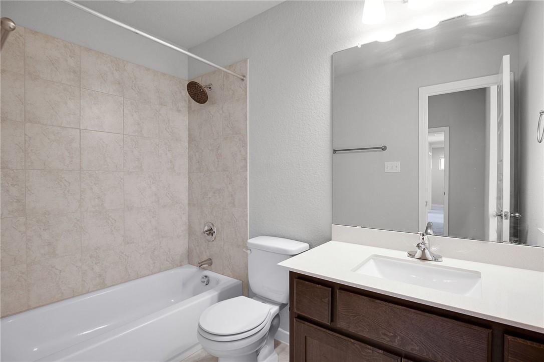
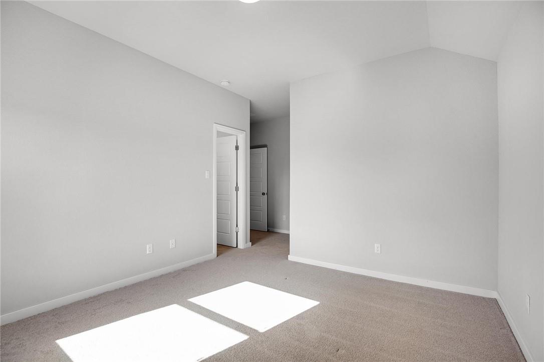
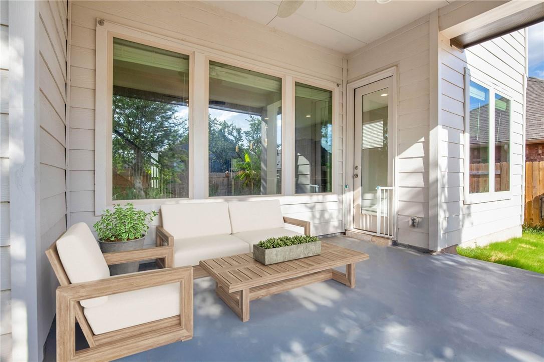
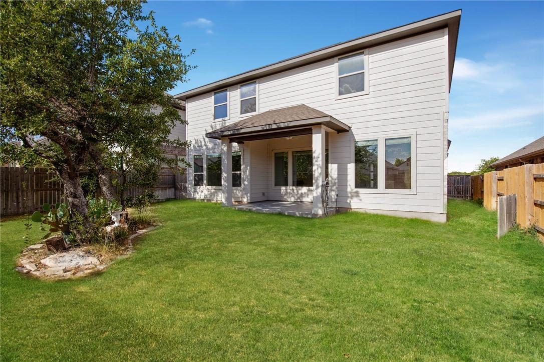
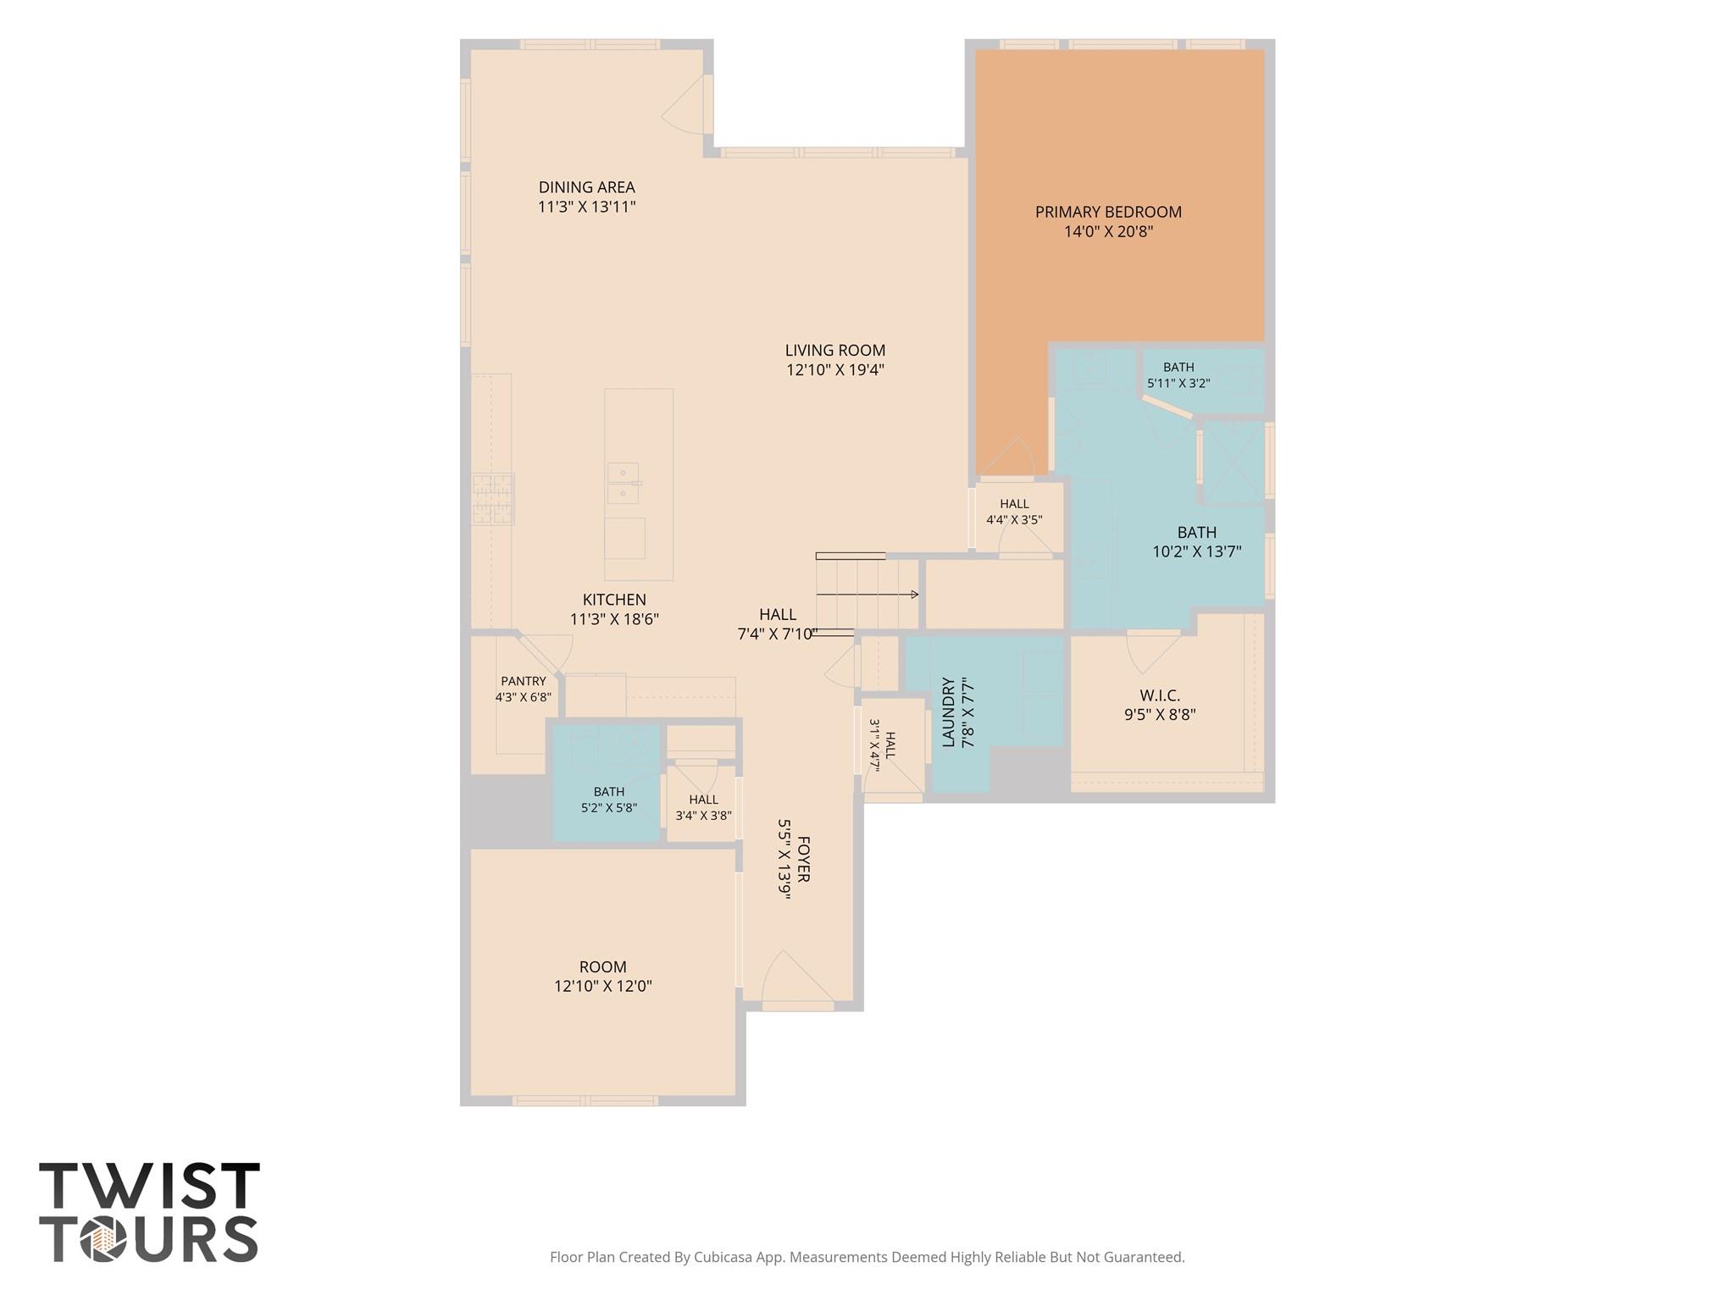
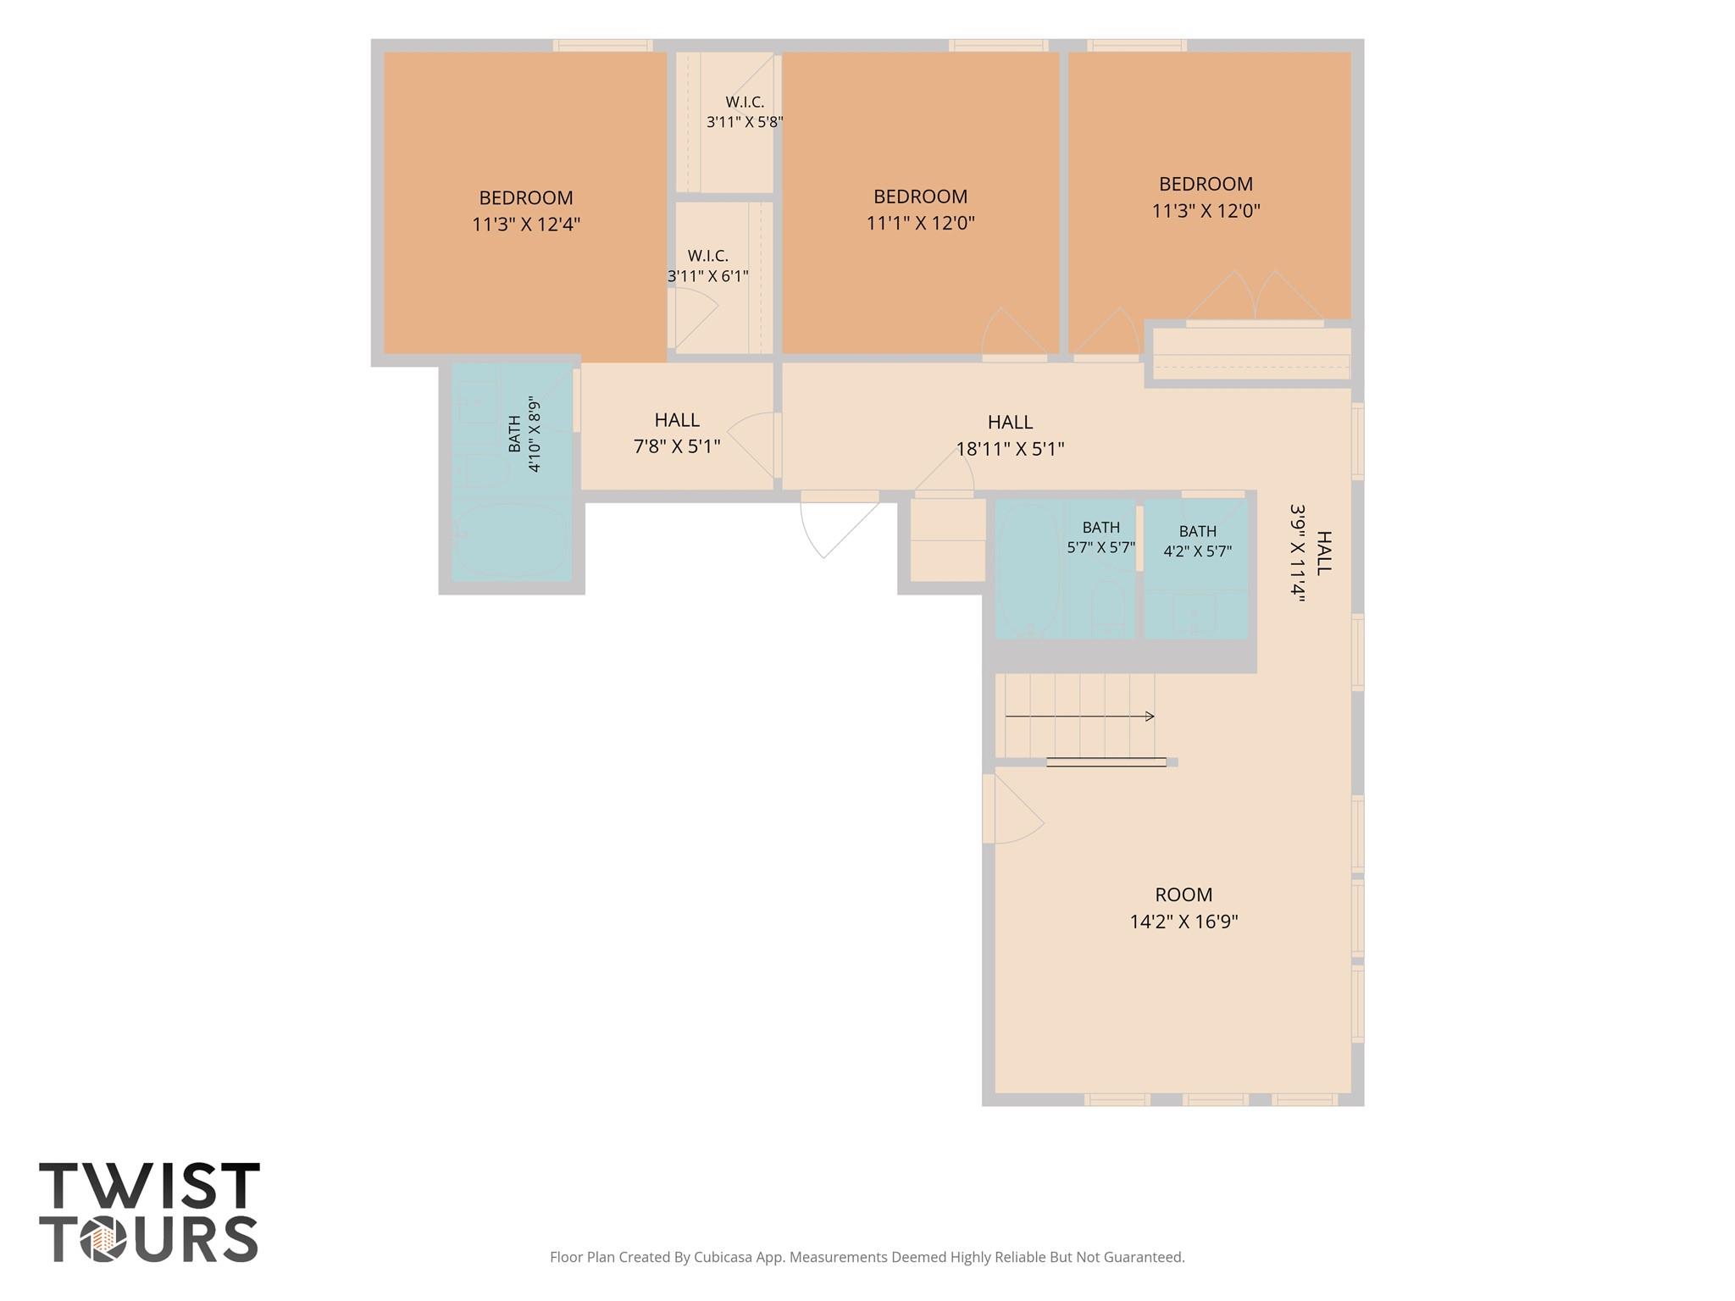
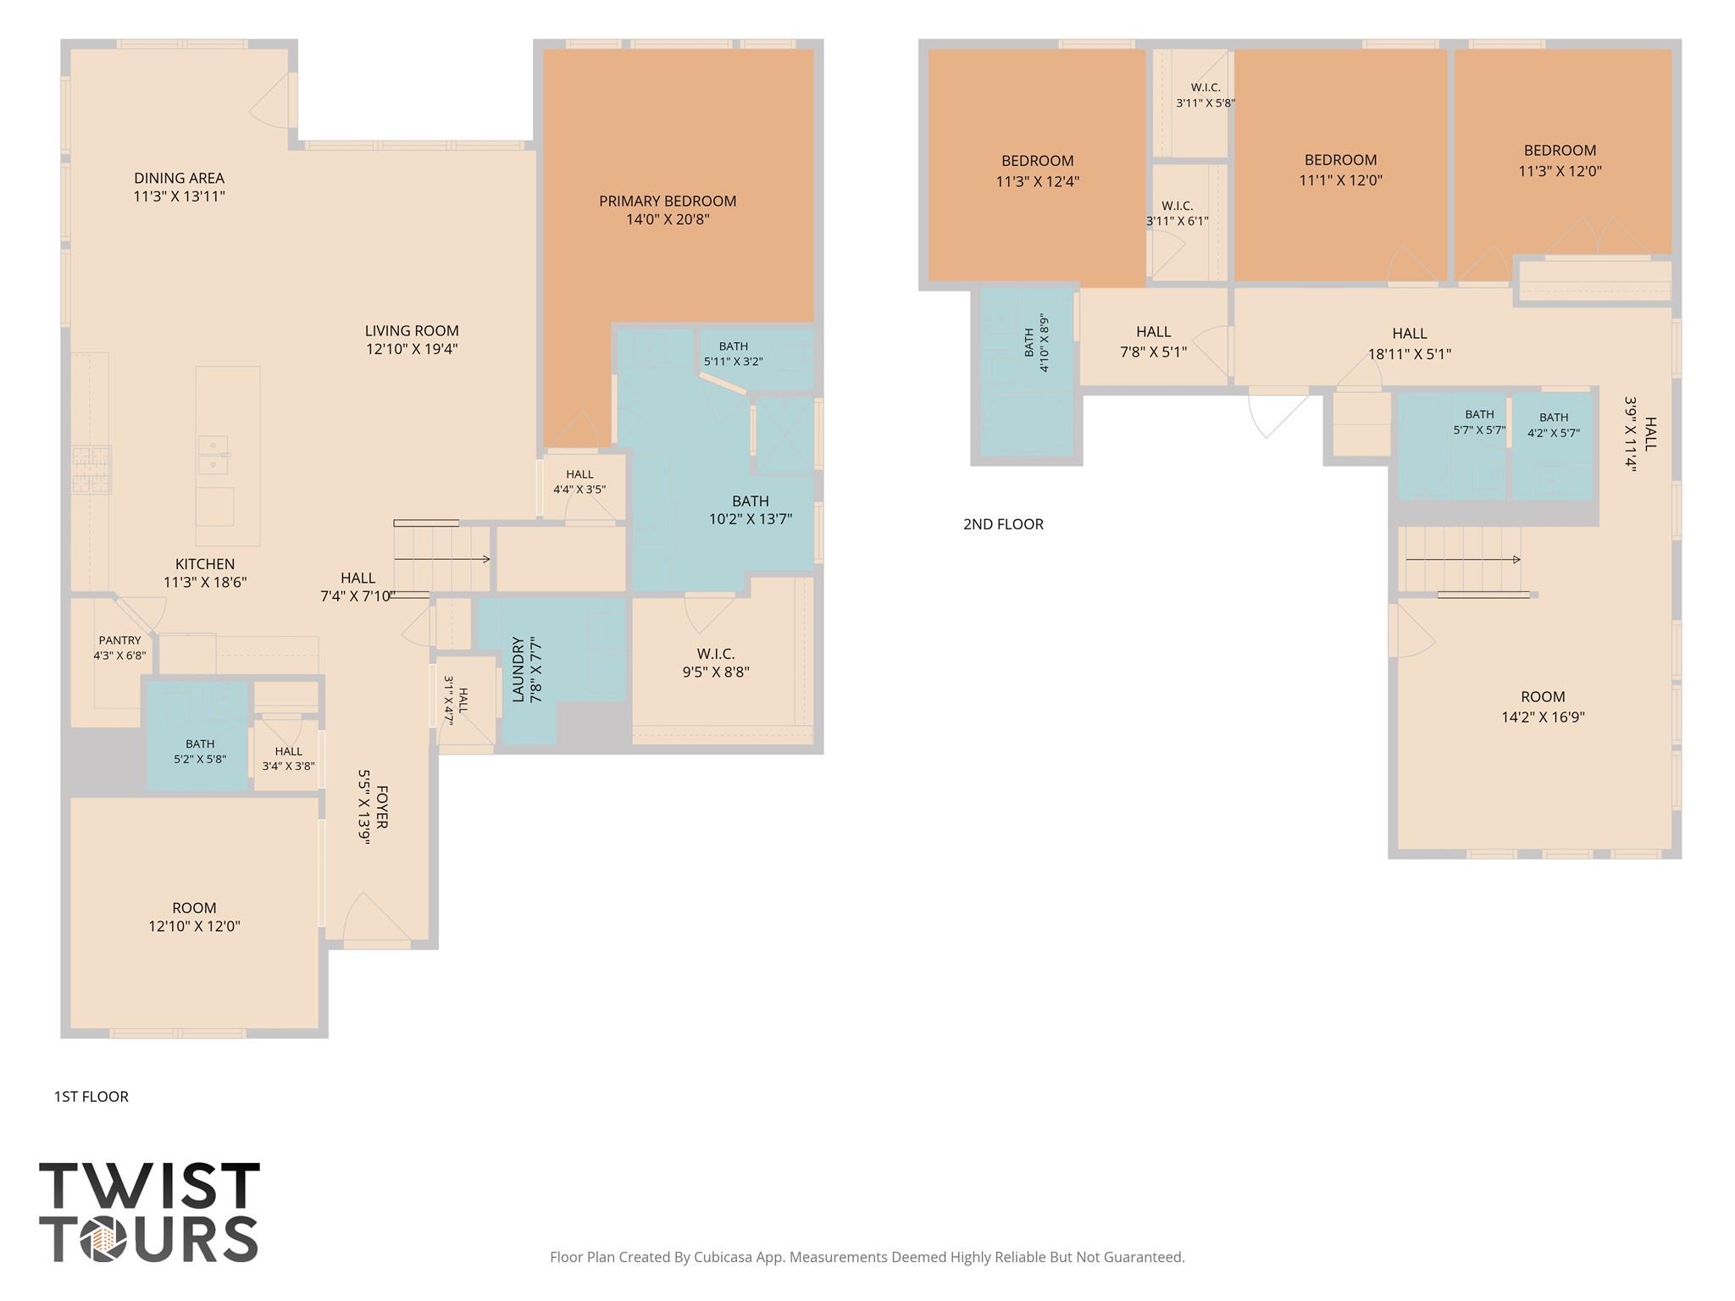
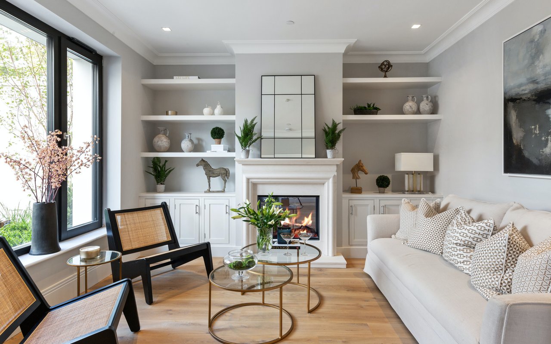
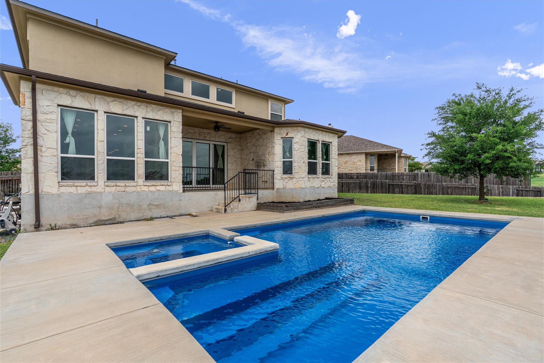
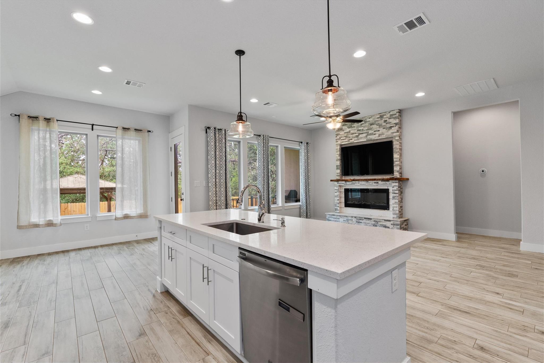
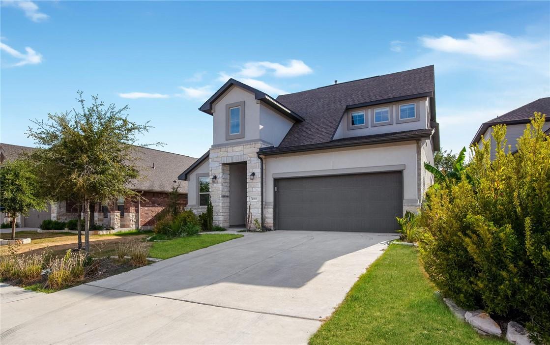
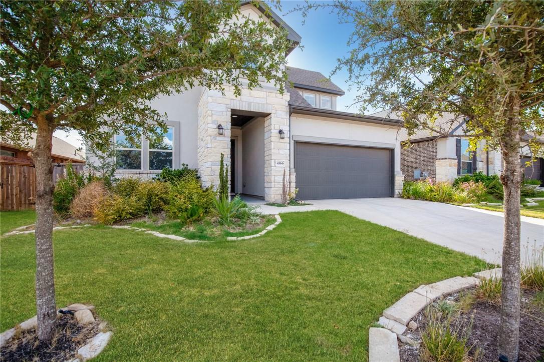
This Highlands at Mayfield Ranch single-family home features 4 bedrooms, 3.5 bathrooms, and a dedicated office, offering a front-row seat to the neighborhood green space that sits right across the street. Living in Highlands at Mayfield Ranch means having easy access to the Williamson County Regional Park for weekend trail runs or morning walks, all while being part of a community that feels established and quiet. The first floor is where most of the daily action happens. The living room is spacious and bright, with high ceilings that keep the space feeling open and welcoming. It flows directly into the kitchen, where you've got quartz countertops, tile backsplash, a large center island with a breakfast bar and stainless steel appliances. The wood-look tile floors are a practical choice here, especially if you're coming in from the backyard with a dog or kids. The primary bedroom is tucked away on this main level, giving you a separate corner of the house to yourself, complete with its own ensuite bath that includes separate vanities and a step-in shower. Near the front of the home, the dedicated office is a solid spot for a focused workday. Head upstairs and you'll find a huge game room that essentially serves as a second living room. It's the kind of space where you can leave a half-finished board game or a permanent movie setup. Three more guest bedrooms and two full bathrooms are also on this level, giving everyone their own dedicated space. In the backyard, the setup is ready for a Saturday afternoon, whether you're hanging out on the covered back patio or running around the grassy lawn. Highlands at Mayfield Ranch is positioned perfectly for a quick commute, sitting about 25 miles from Downtown Austin and 30 miles from the airport. You're minutes away from the shops at University Oaks and the Round Rock Express stadium. It's a home that handles the logistics of a busy schedule while keeping you connected to all the community has to offer.
Overview

Property Status
For Sale
Lot Size
6,163.74 Sq.Ft.
MLS ID
6350195
Property Type
Residential
Year Built
2018

Features & Amenities

Water Frontage
None
View Description
Park/Greenbelt
Stories
2
Garage Spaces
2.0
Water Source
Municipal Utility District (MUD)
Utilities
Cable Available, Electricity Connected, Natural Gas Connected, Sewer Available, Water Available
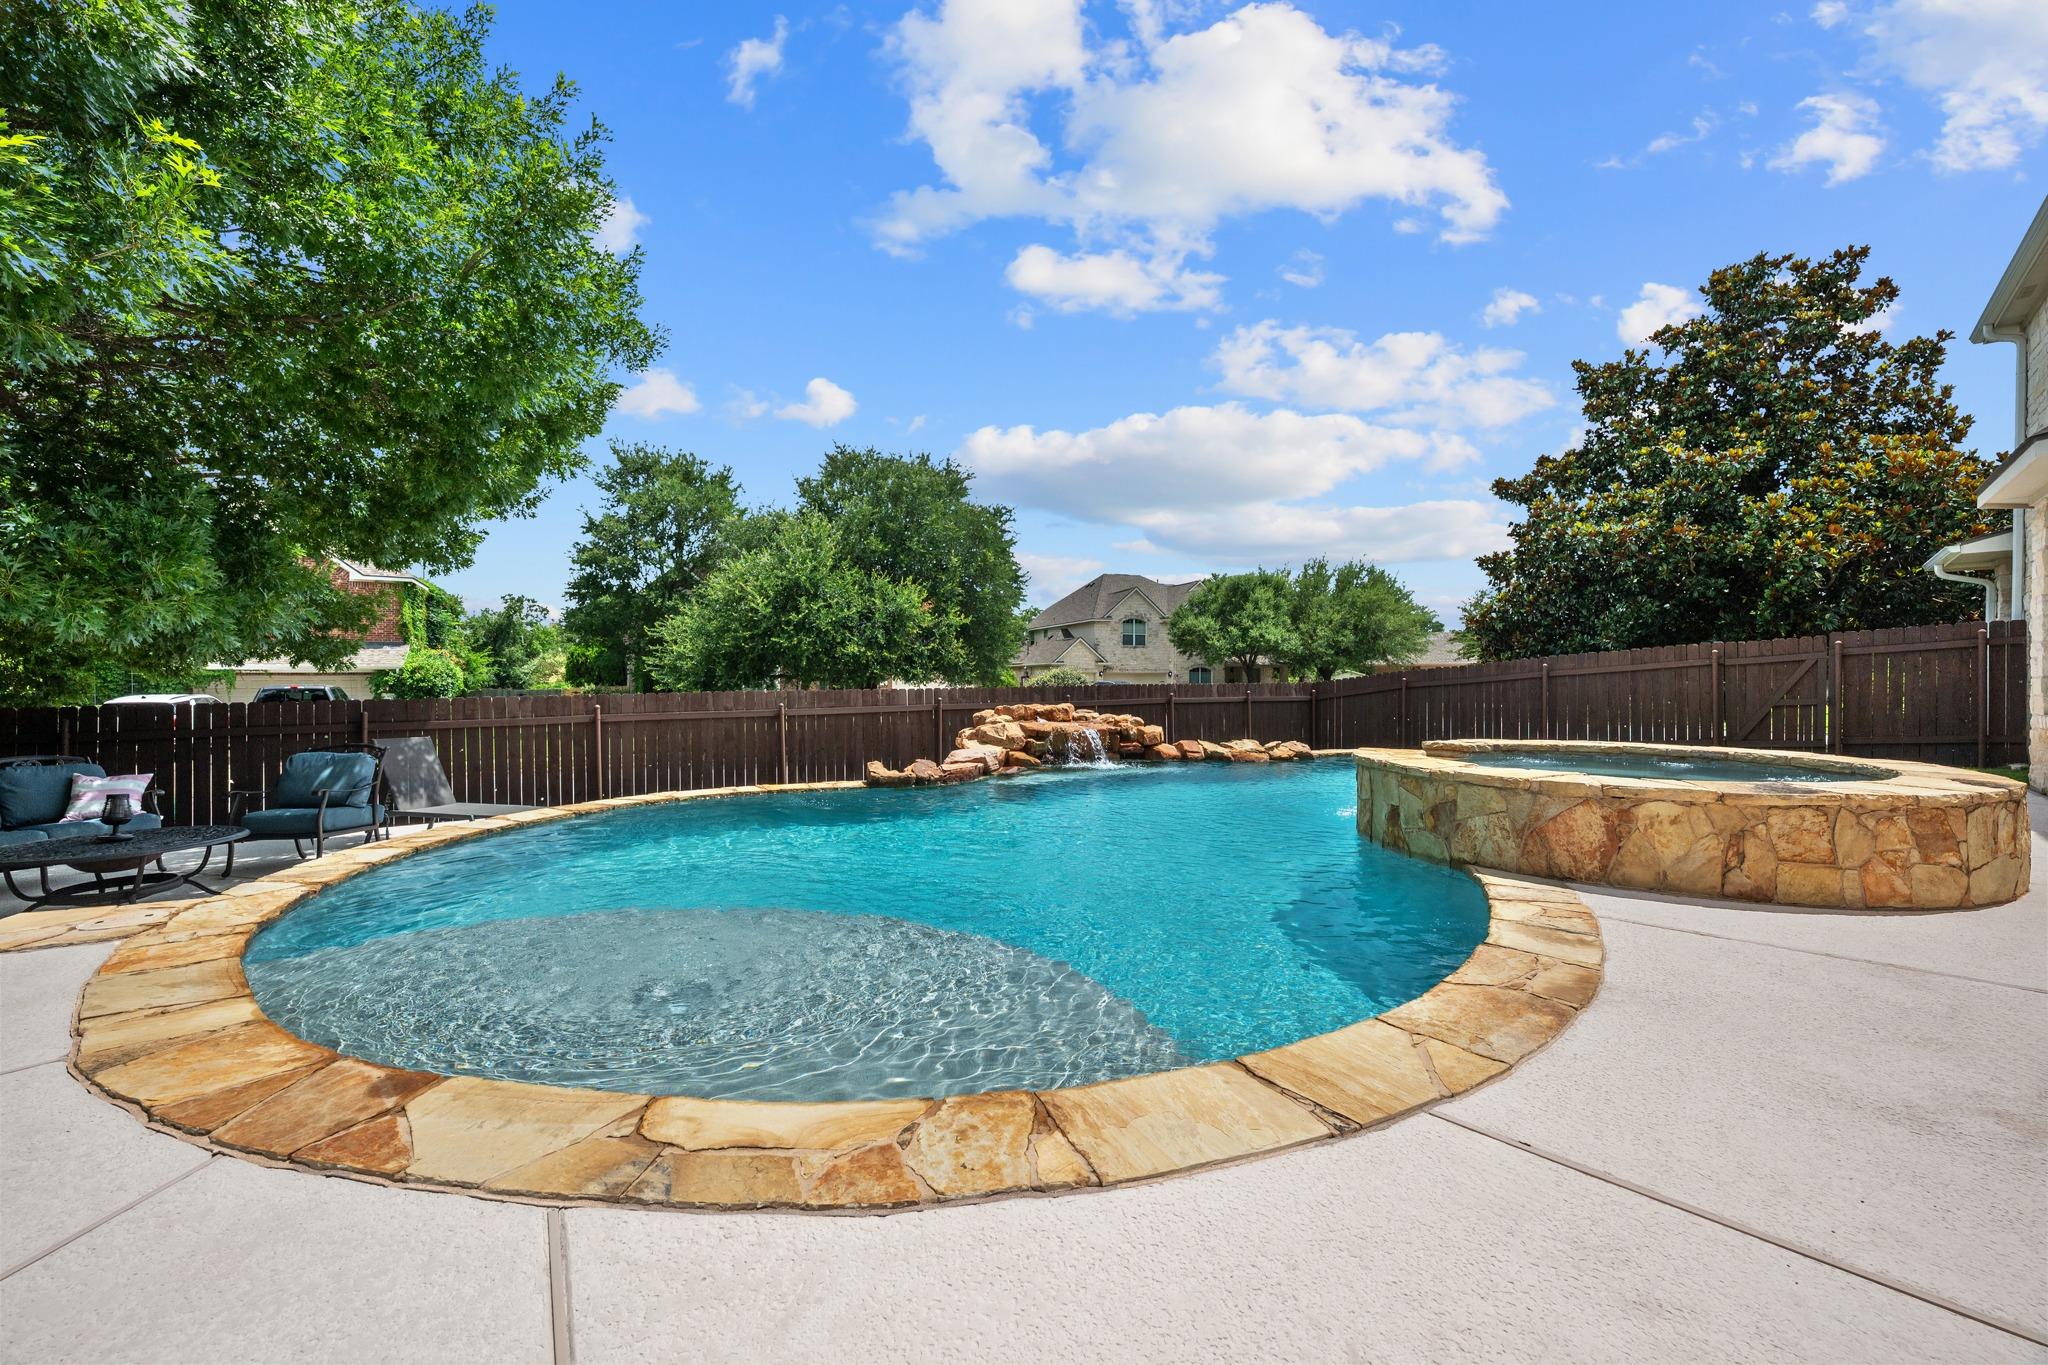
Pool
None
Roof
Composition, Shingle
Lot Features
Back Yard, Front Yard, Interior Lot, Landscaped, Views
Parking
Attached, Door-Single, Driveway, Garage Faces Front
Heat Type
Central, Electric, Natural Gas
Air Conditioning
Ceiling Fan(s), Central Air
Appliances
Dishwasher, Microwave, Free-Standing Gas Range, Stainless Steel Appliance(s)
Other Interior Features
Breakfast Bar, Ceiling Fan(s), High Ceilings, Quartz Counters, Double Vanity, Electric Dryer Hookup, Entrance Foyer, Interior Steps, Kitchen Island, Multiple Living Areas, Open Floorplan, Pantry, Primary Bedroom on Main, Recessed Lighting, Study/Home Office, Walk-In Closet(s), Washer Hookup
Sewer
Municipal Utility District (MUD)
Substructure
Slab
Disability Features
None
Other Exterior Features
Private Yard
Elementary School
Carver
Middle School
James Tippit
High School
East View
School District
Georgetown ISD
Sales Price
$545,000
Real Estate Tax
$11,625/yr
HOA
$150/3 mos

Downloads

4166 Kingsley Ave

Schedule a Tour

We would love to help you see this beautiful home! As a full-service brokerage, we can help you tour. Please submit an offer, and answer questions about the buying process.

Thank you

for your interest in 4166 Kingsley Ave, Round Rock, TX 78681

4166 Kingsley Ave
Navigate

Mortgage Calculator

Estimate your monthly mortgage payment, including the principal and interest, property taxes, and HOA. Adjust the values to generate a more accurate rate.
$0,000 Your Payment 20 15 65
$0,000 Your Payment

I'm Interested In

4166 Kingsley Ave

or
  • CallMahshid Caras

    License #700455

    (512) 825-8483
  • Featured Properties

    Current Austin Listings

    Browse active properties across Austin’s most desirable areas.

    • 3030 Covington PL For Sale

      $1,099,700

      3030 Covington PL, Round Rock, TX 78681

      Courtesy of Compass RE Texas, LLC

      • 5 Beds
      • 4 Baths
      • 4,186 Sq.Ft.
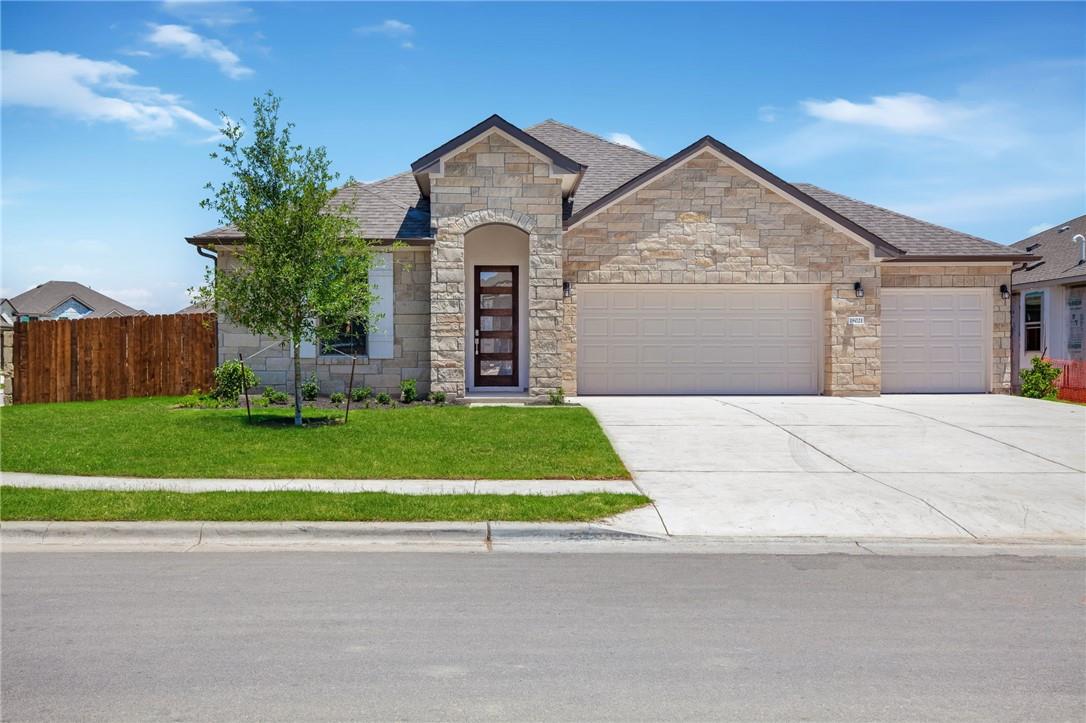
    • 622 Cheyenne LN For Sale

      $799,000

      622 Cheyenne LN, Cedar Park, TX 78613

      Courtesy of Compass RE Texas, LLC

      • 4 Beds
      • 4 Baths
      • 2,701 Sq.Ft.
    • 4166 Kingsley Ave For Sale

      $545,000

      4166 Kingsley Ave, Round Rock, TX 78681

      Courtesy of Compass RE Texas, LLC

      • 4 Beds
      • 4 Baths
      • 2,950 Sq.Ft.
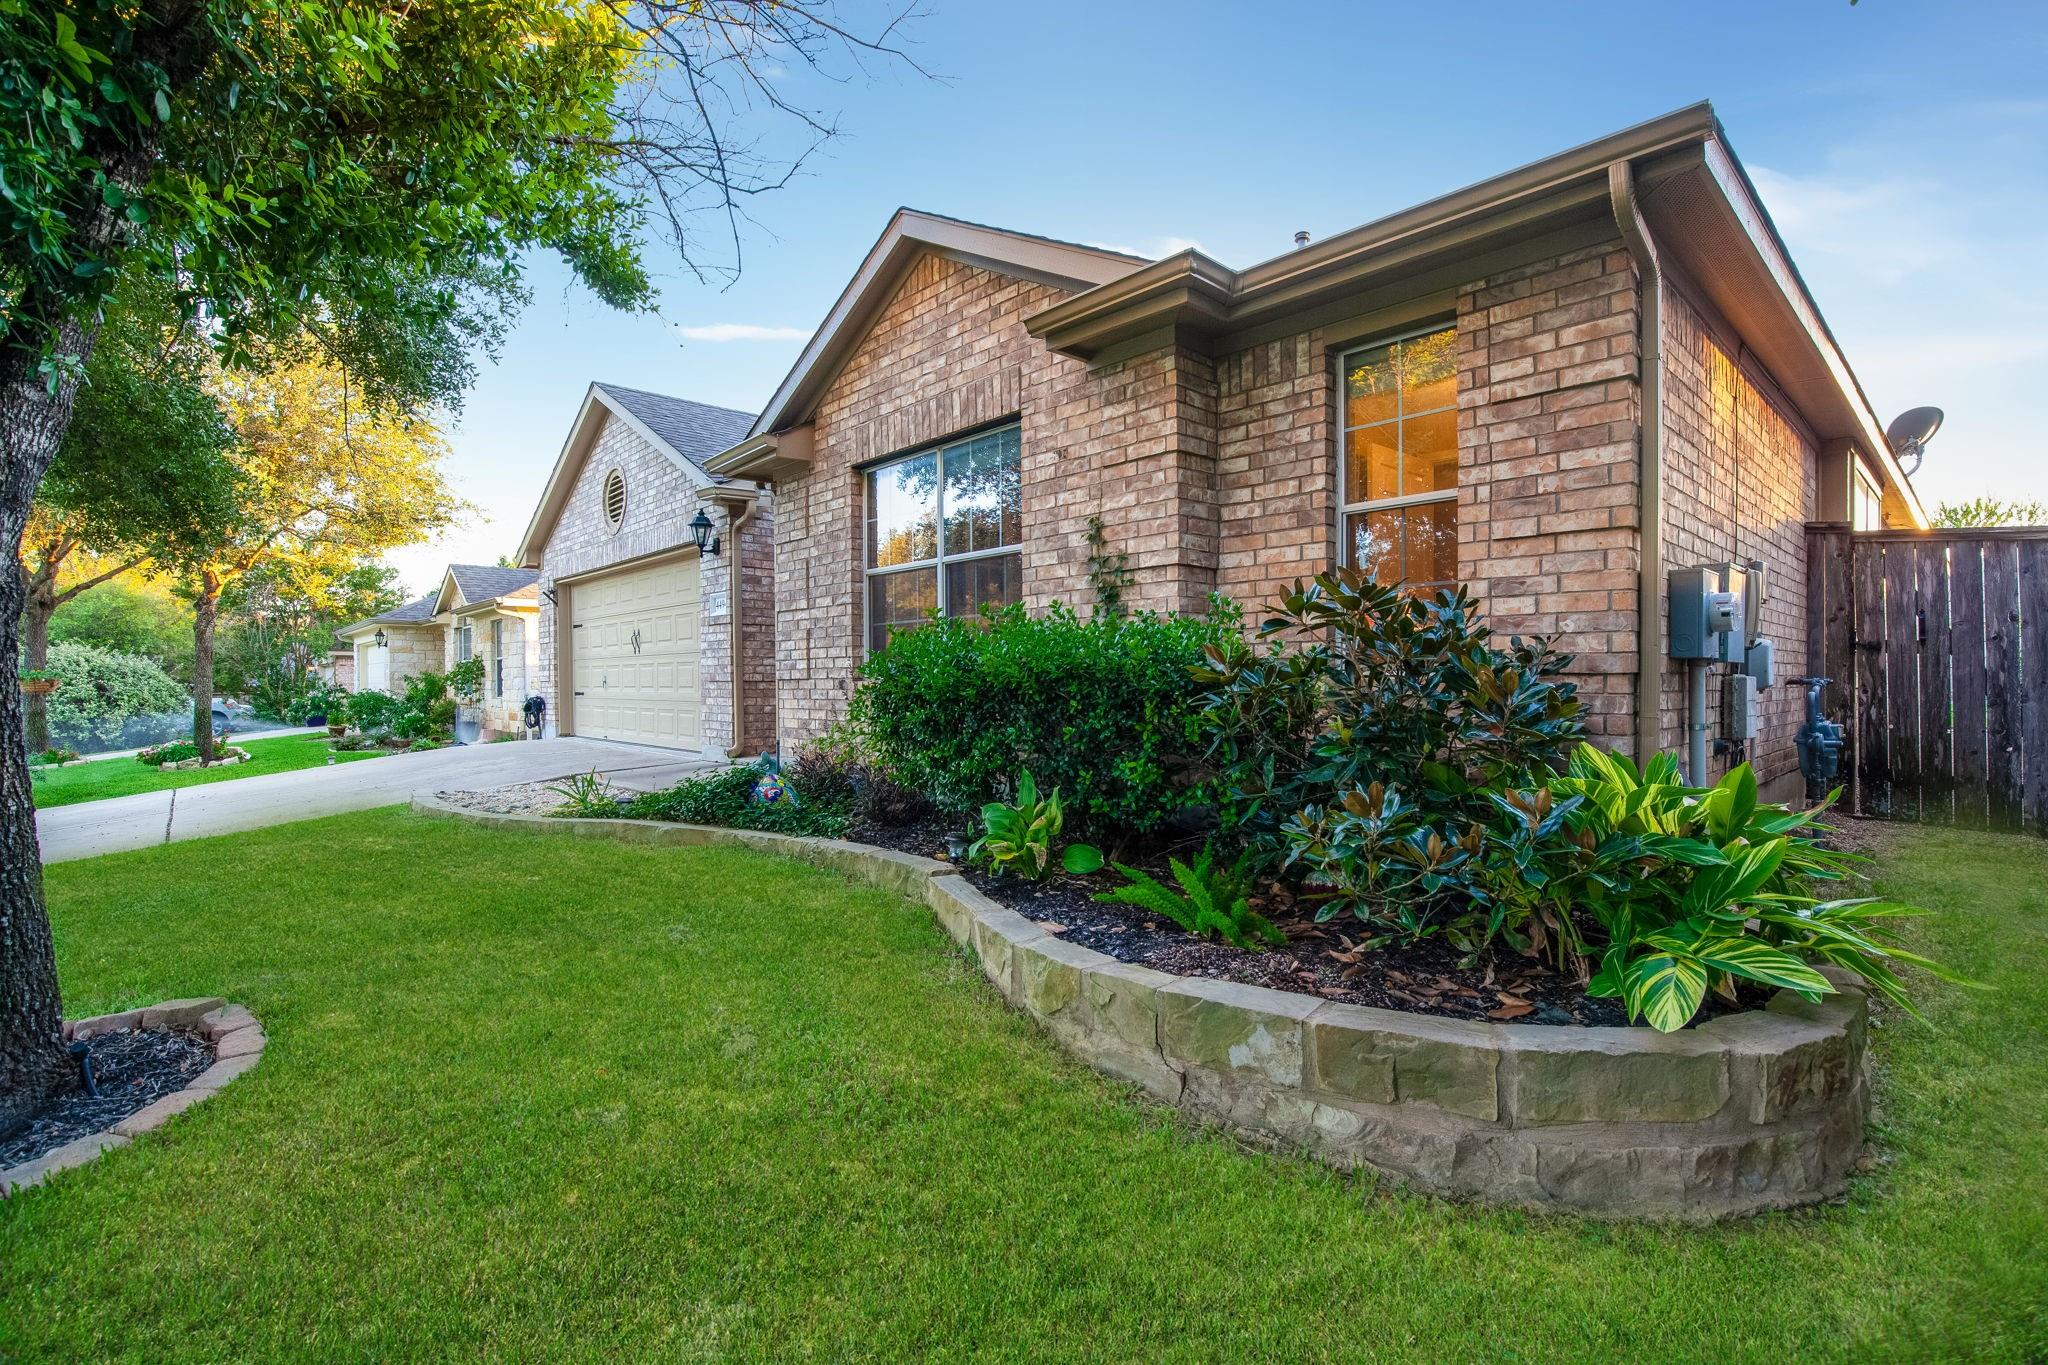
    • 941 Del Raphael DR For Sale

      $450,000

      941 Del Raphael DR, Leander, TX 78641

      Courtesy of Compass RE Texas, LLC

      • 3 Beds
      • 2 Baths
      • 2,052 Sq.Ft.
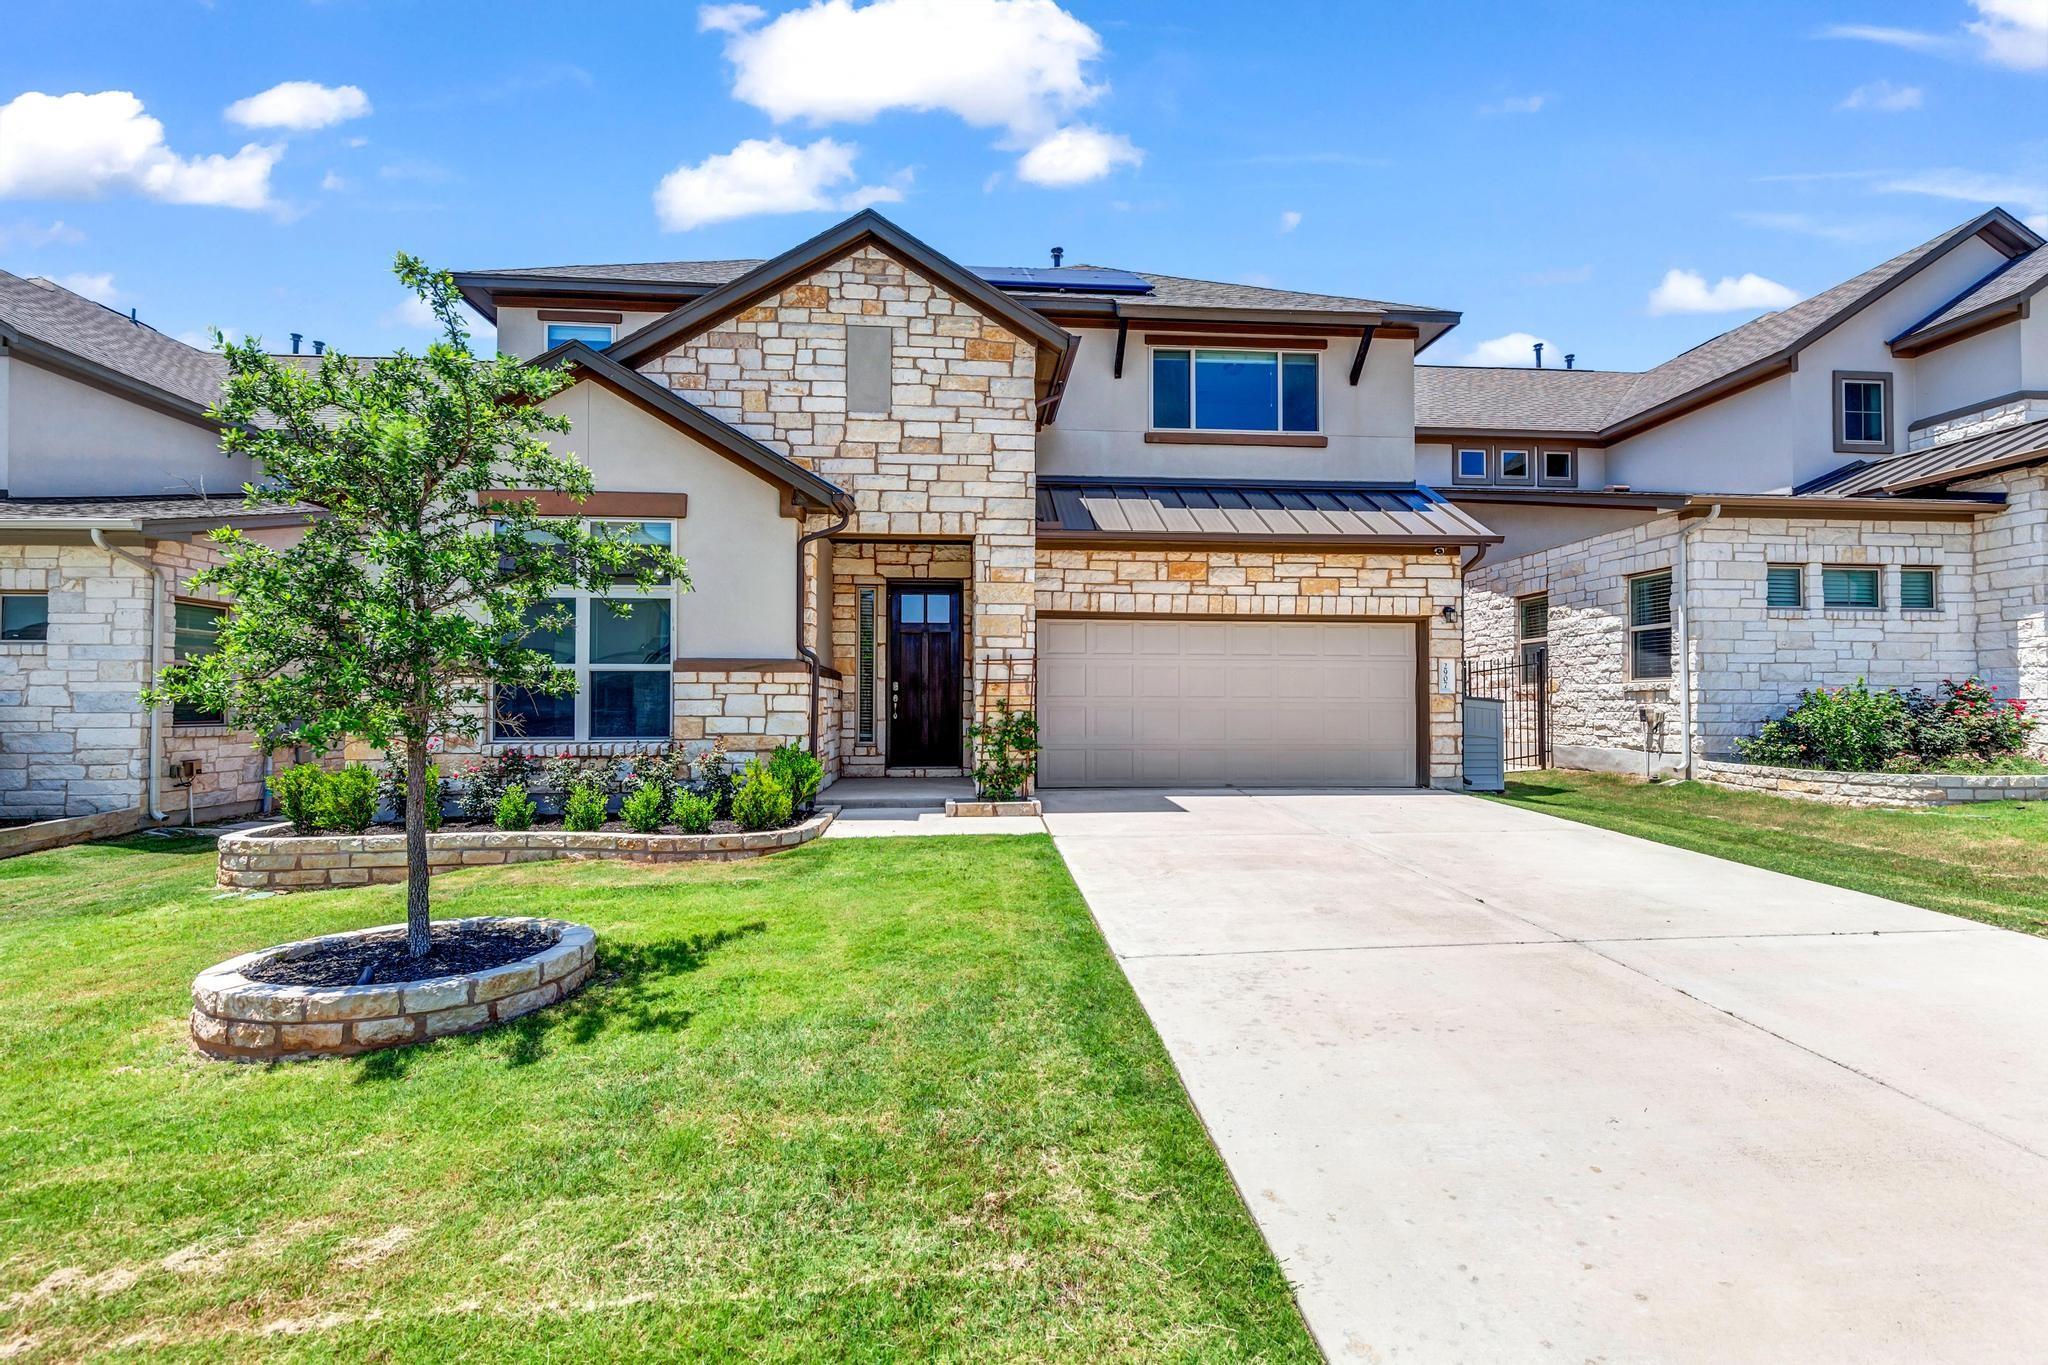
    • 2907 Zelma DR Active Under Contract

      $3,650/mo

      2907 Zelma DR, Cedar Park, TX 78613

      Courtesy of Compass RE Texas, LLC

      • 4 Beds
      • 4 Baths
      • 2,926 Sq.Ft.
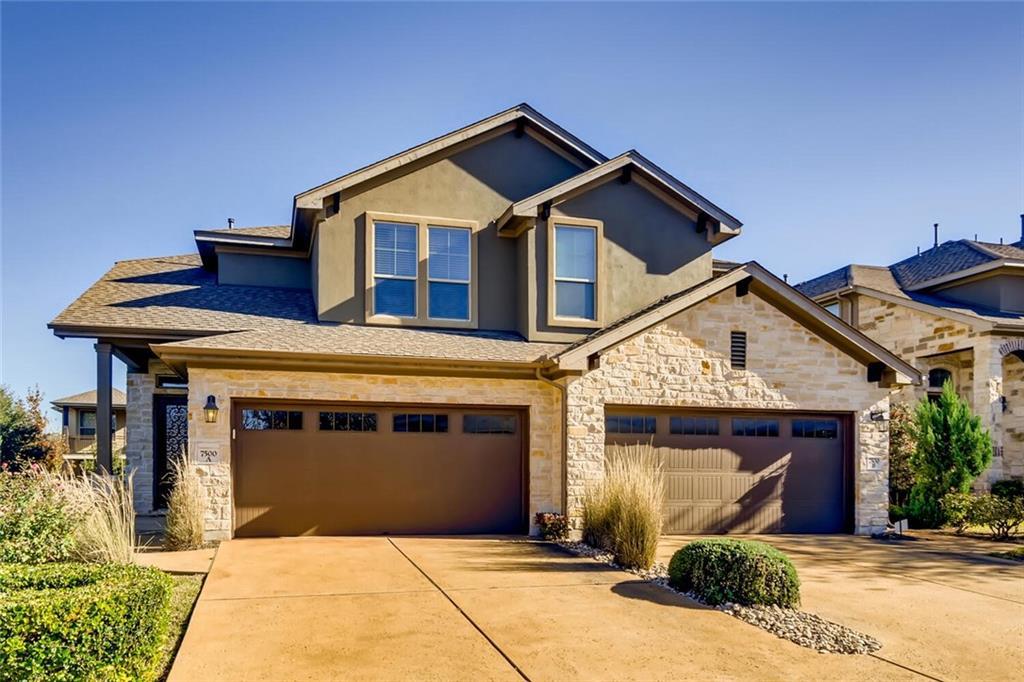
    • 7500 Colina Vista LOOP # A Active Under Contract

      $2,899/mo

      7500 Colina Vista LOOP # A, Austin, TX 78750

      Courtesy of Compass RE Texas, LLC

      • 3 Beds
      • 3 Baths
      • 2,283 Sq.Ft.
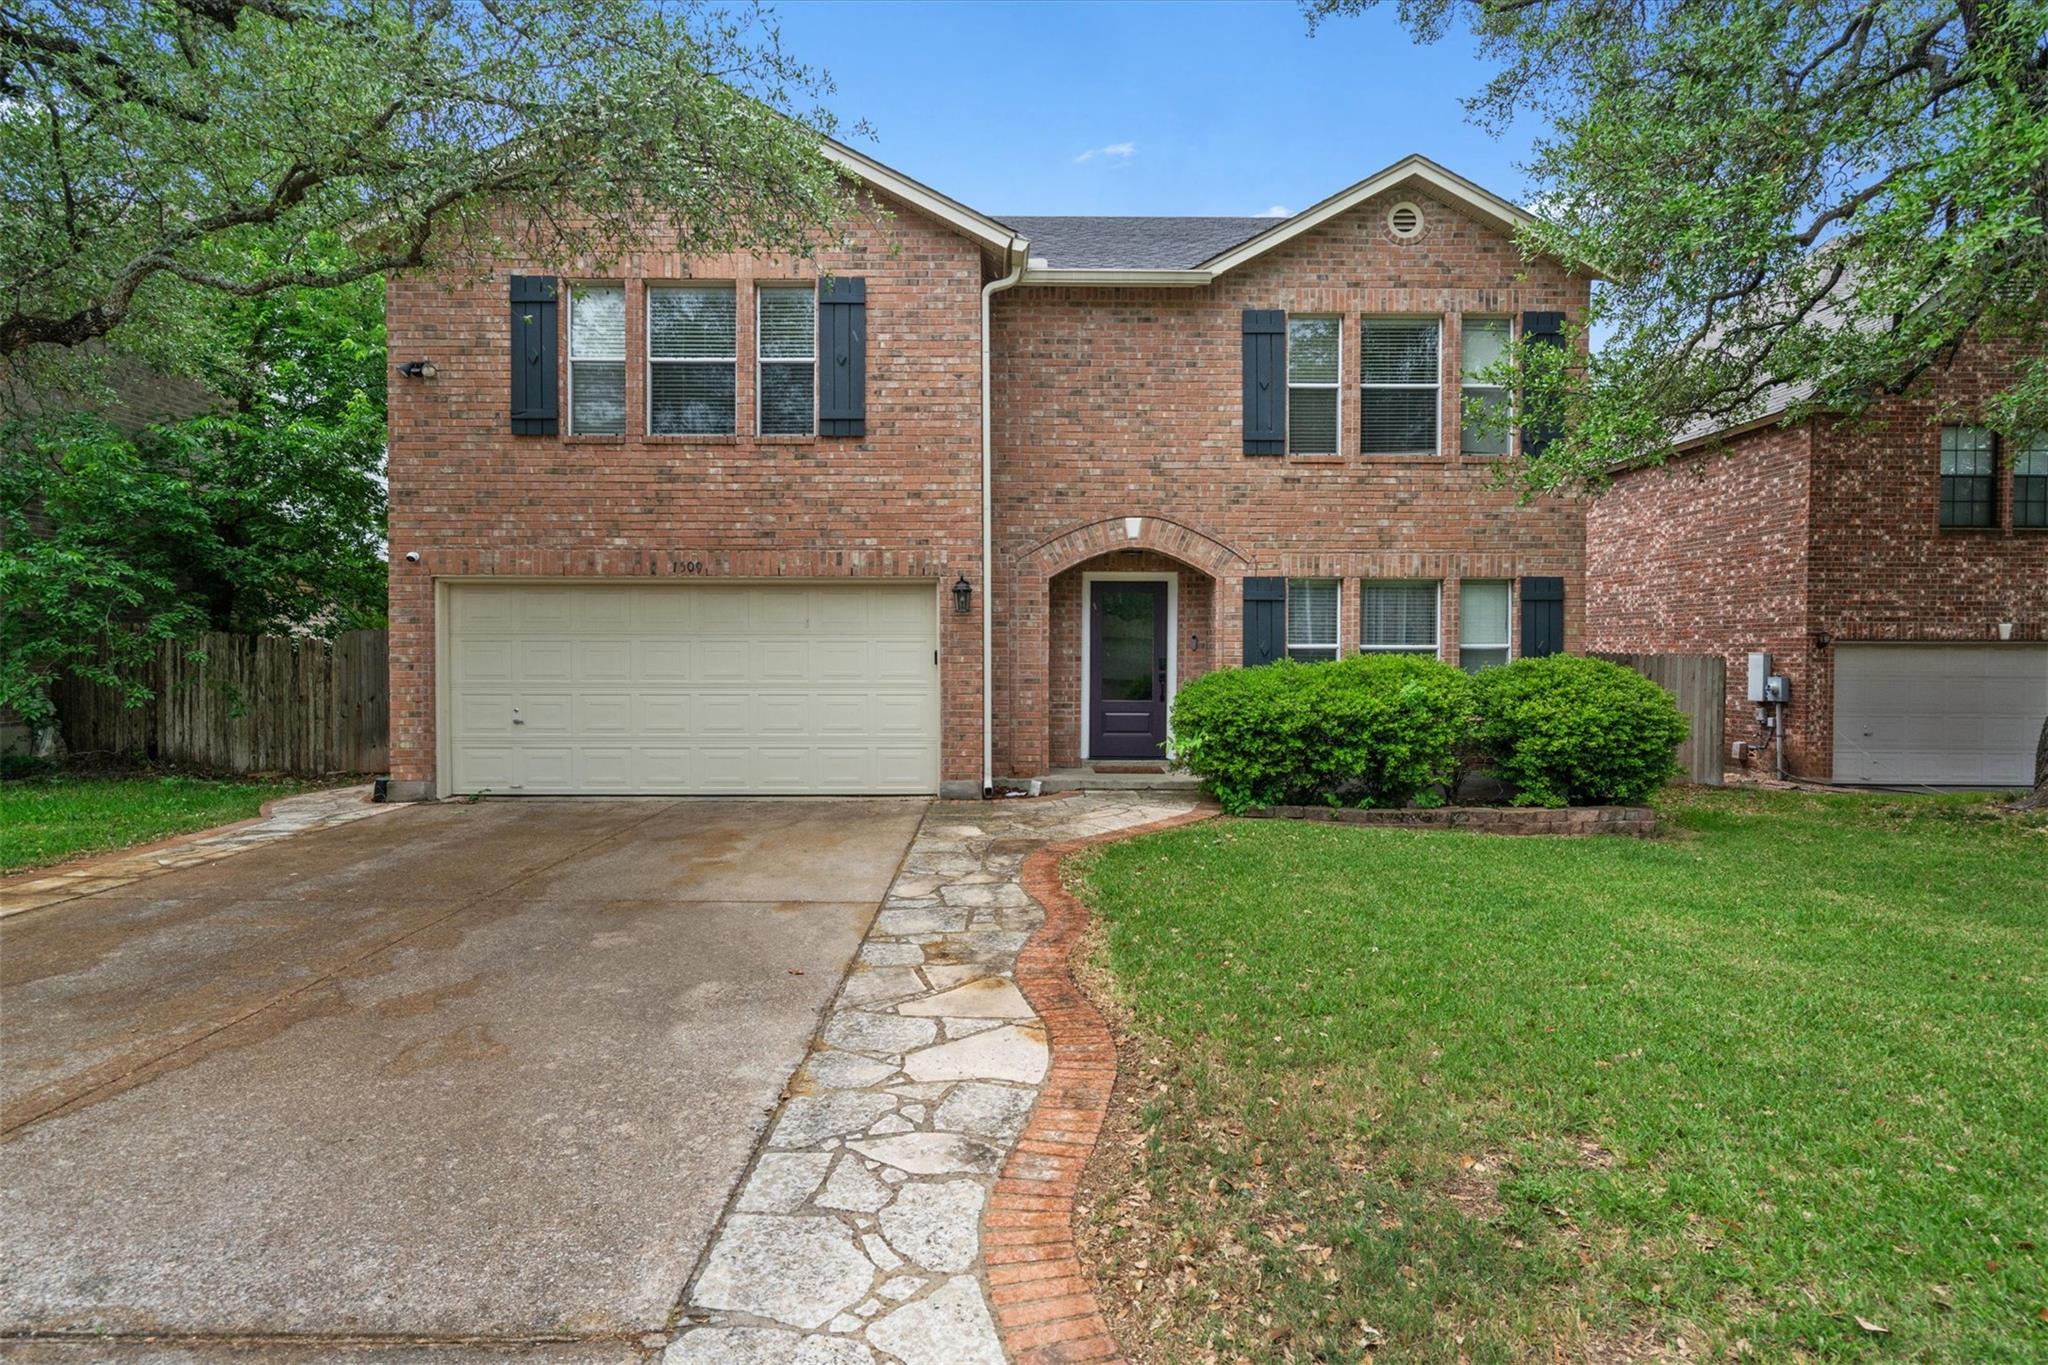
    • 1509 Shady Creek TRL Active Under Contract

      $2,800/mo

      1509 Shady Creek TRL, Cedar Park, TX 78613

      Courtesy of Compass RE Texas, LLC

      • 4 Beds
      • 3 Baths
      • 2,841 Sq.Ft.
    • 18021 Civorno DR Active Under Contract

      $2,750/mo

      18021 Civorno DR, Pflugerville, TX 78660

      Courtesy of Compass RE Texas, LLC

      • 5 Beds
      • 3 Baths
      • 2,406 Sq.Ft.
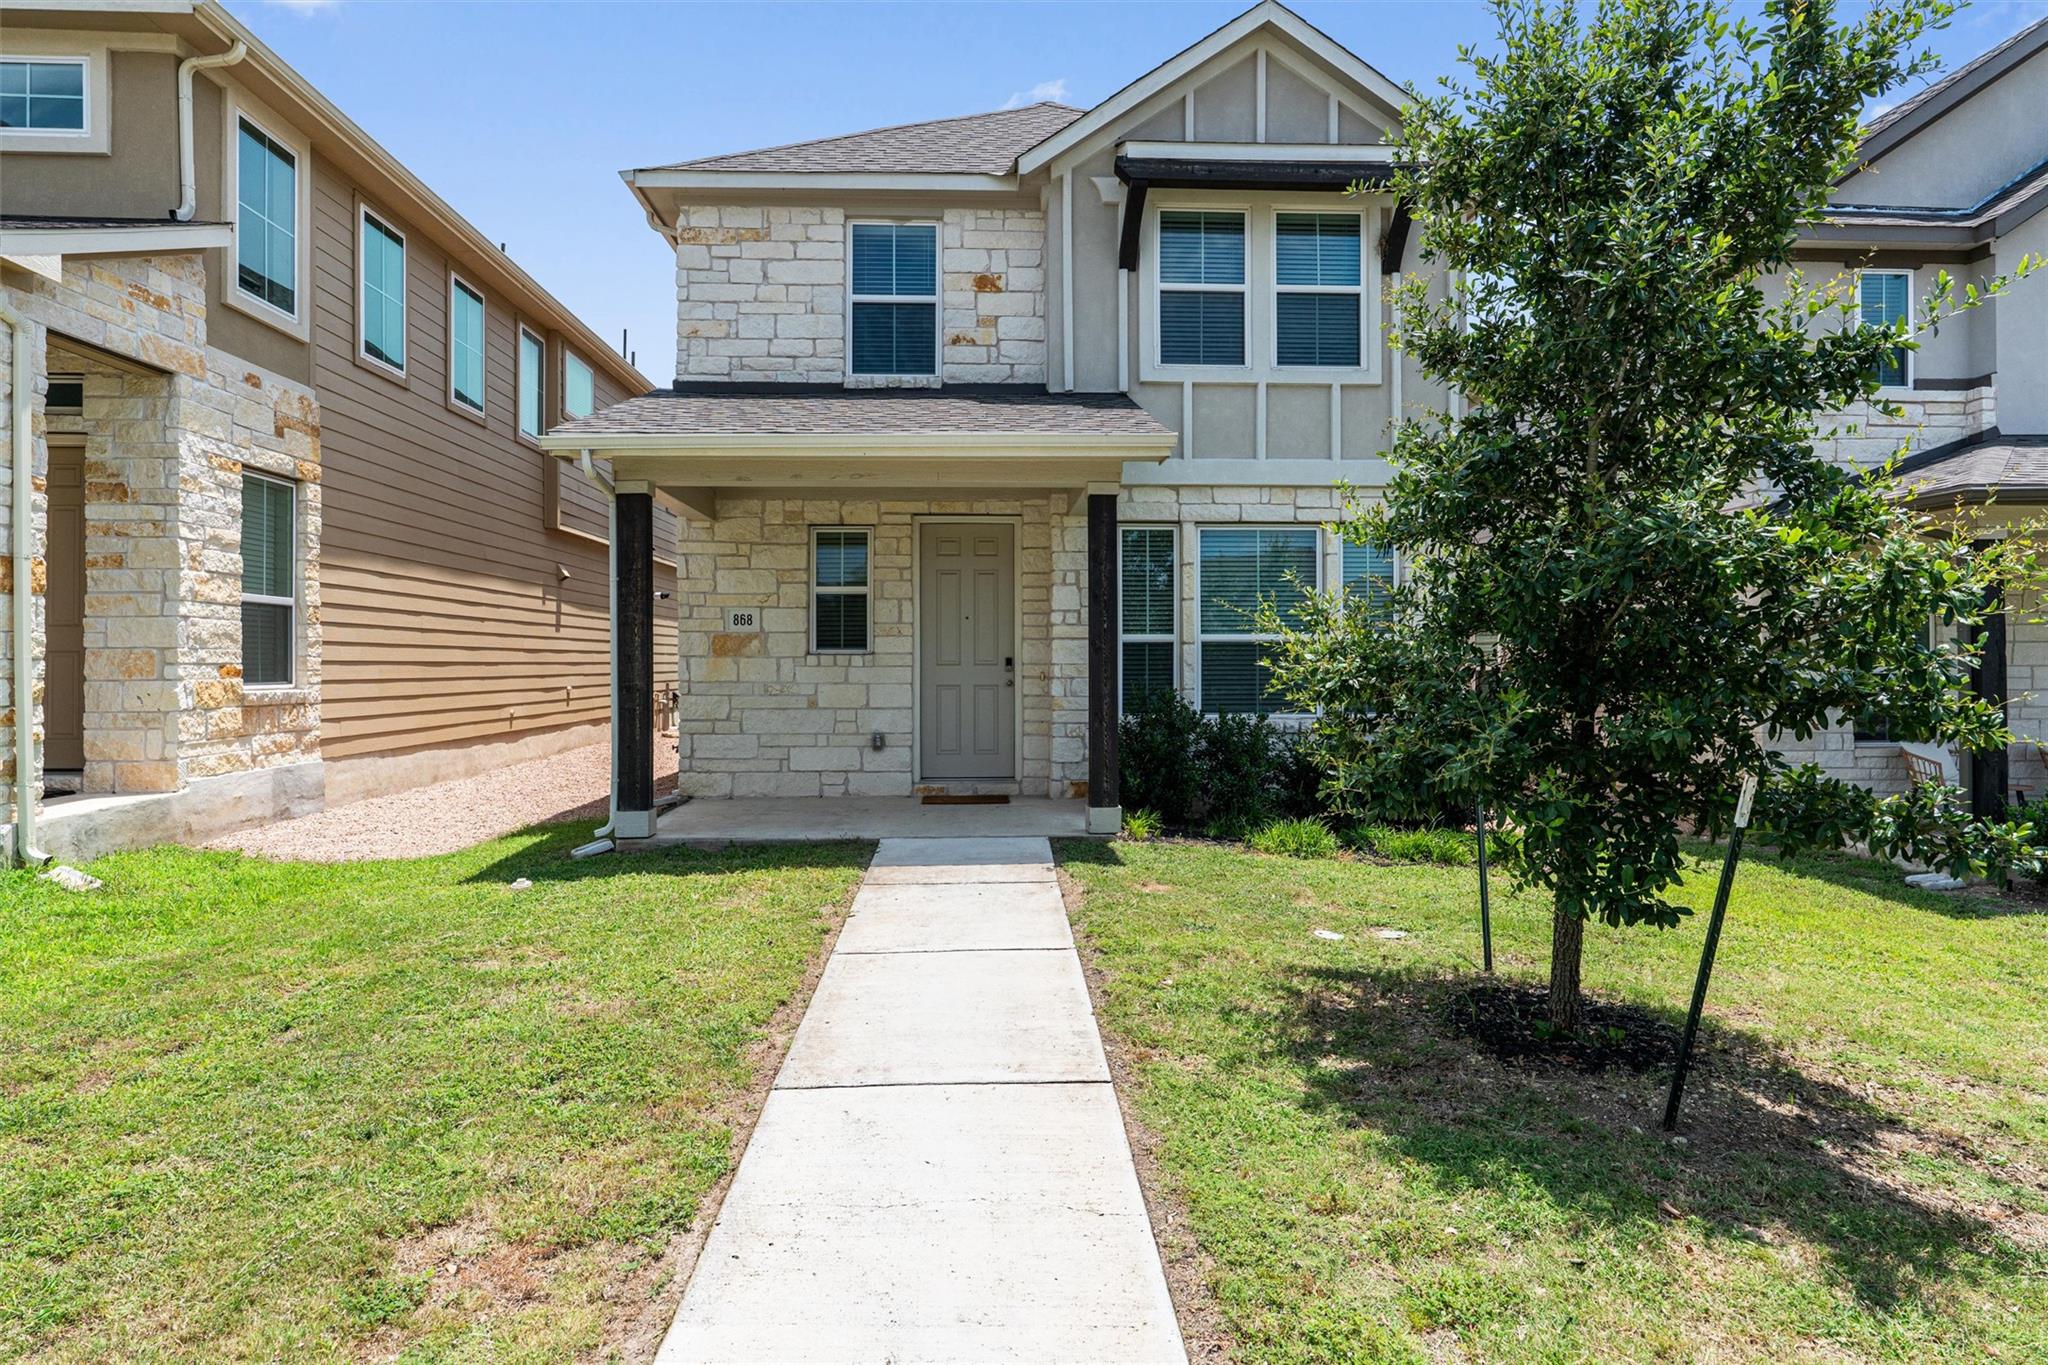
    • 868 Lone Peak WAY Active Under Contract

      $2,500/mo

      868 Lone Peak WAY, Dripping Springs, TX 78620

      Courtesy of Compass RE Texas, LLC

      • 3 Beds
      • 3 Baths
      • 1,978 Sq.Ft.
    • 4494 Heritage Well LN For Lease

      $2,275/mo

      4494 Heritage Well LN, Round Rock, TX 78665

      Courtesy of Compass RE Texas, LLC

      • 3 Beds
      • 2 Baths
      • 1,885 Sq.Ft.
    View All

    Follow Us On Instagram